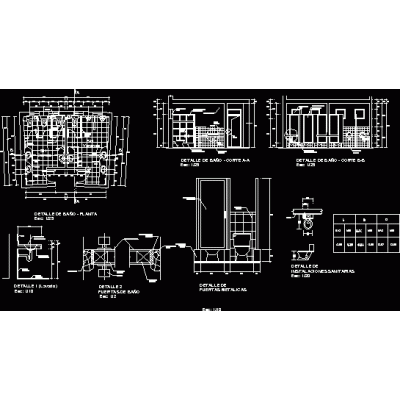
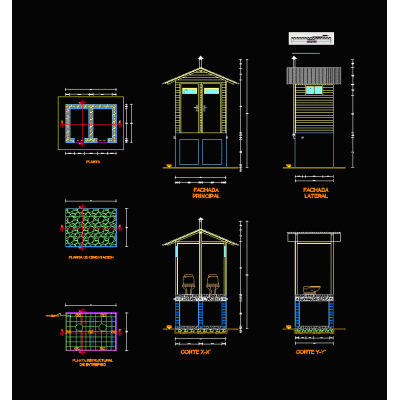
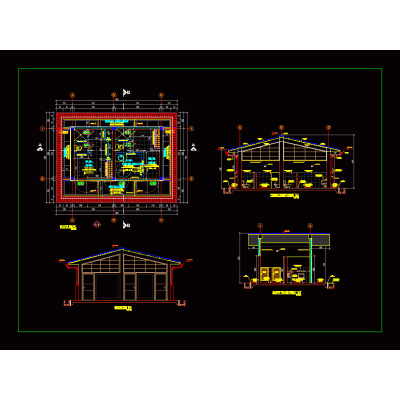
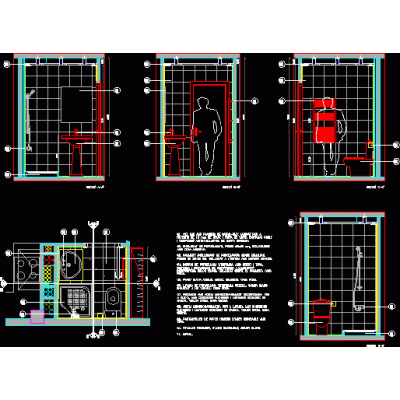
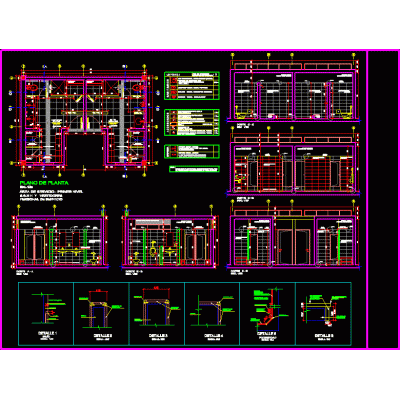
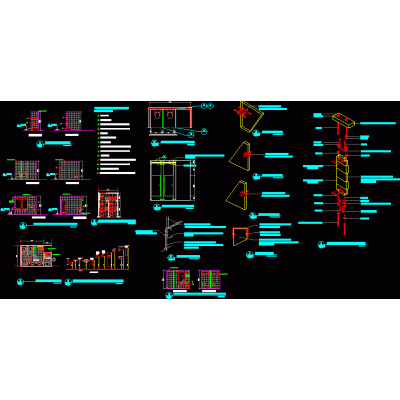
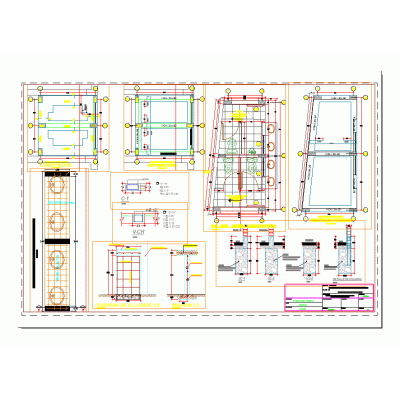
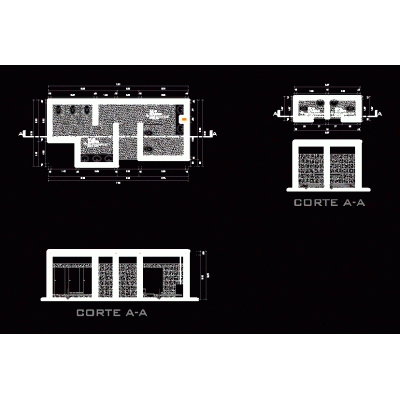
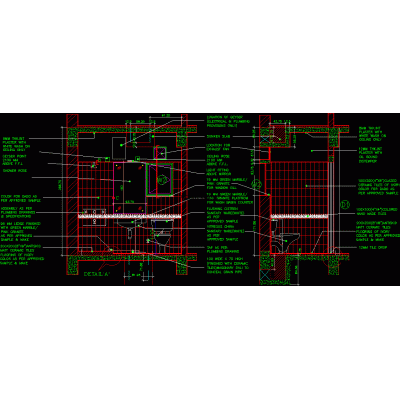
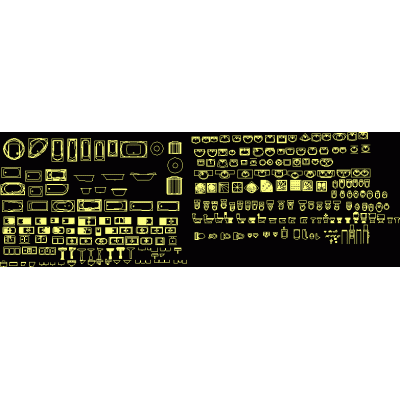
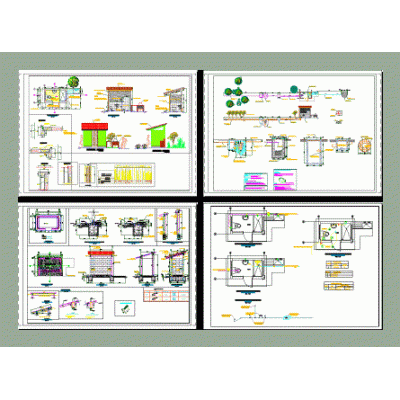
Home Sanitary furniture Bathroomsschool gates DescriptionDevelopment of different interior and exterior doors used in schools. some contain a cedar frame and a tongue-and-groove leaf. includes elevations; cuts; construction details and table of openings. Format DWG File size 3.14 MB DOWNLOAD Related Entries bathroom in 3d hospital battery Handwash bathroom cut ecological bathroom toilet3d Toilet services module - details of ss.hh. toilet detail Bathroom furniture Details of ss.hh Public toilets Sports Complex Plan health development Bathroom 3d washbasin with materials Minimalist Wooden Cabin Details of the structure of public restrooms bathroom details Detailed bathroom plan with sections Toilet paper roll holder Modern Compact Bathtub Latrine Bathroom and kitchen of a house 3d washbasin Pool baths bathroom detail Blocks of sanitary objects Toilet, sink and trash can for hygienic services ss.hh share your appreciation