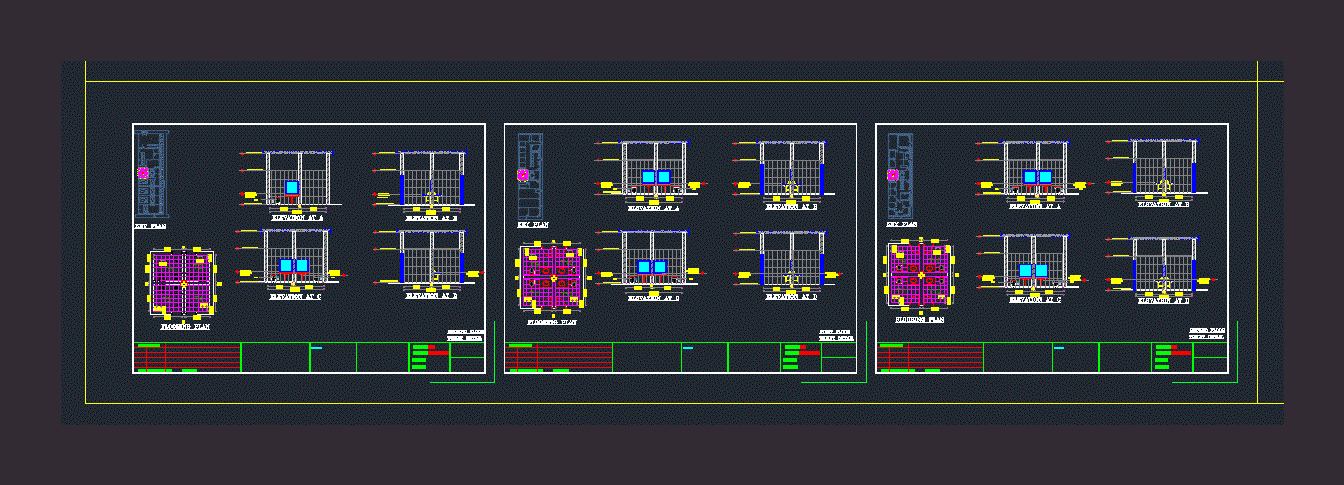
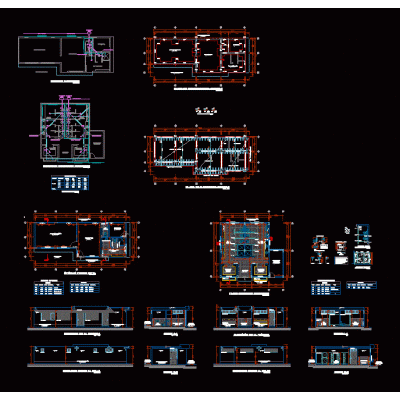
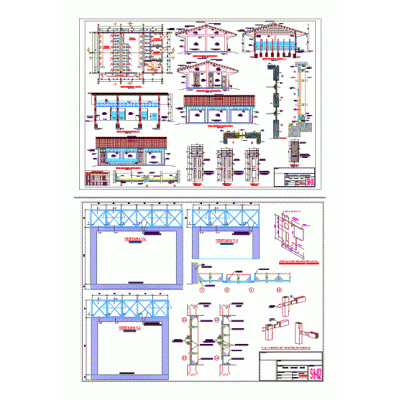
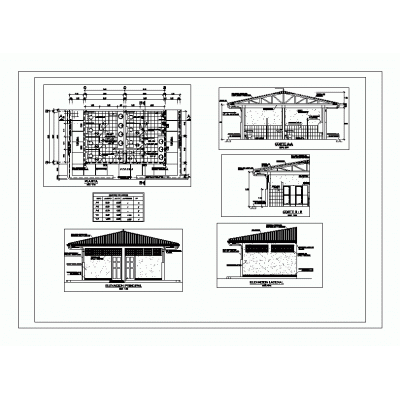
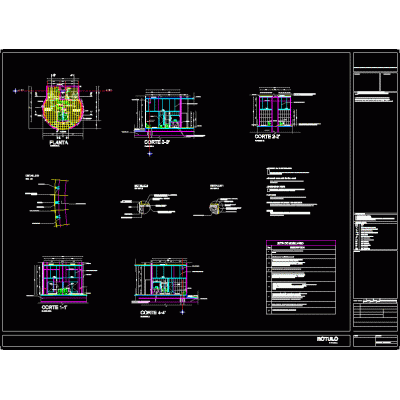
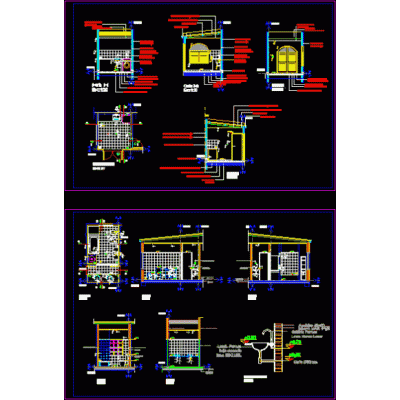
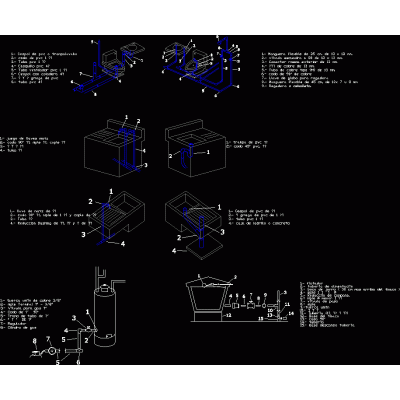
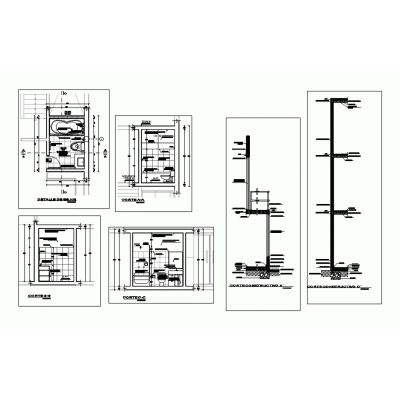
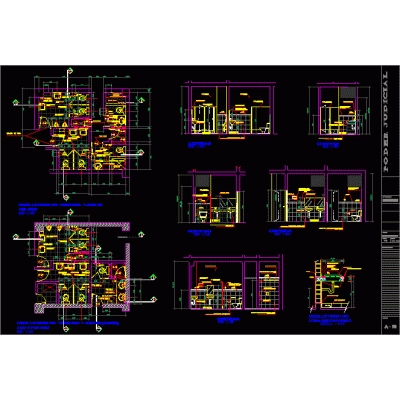
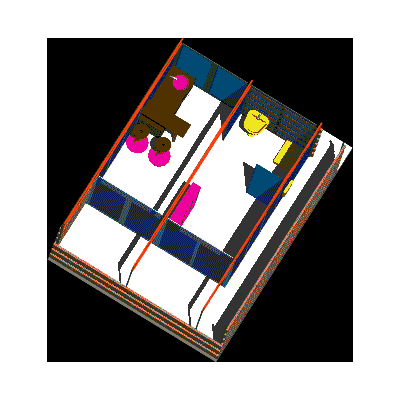
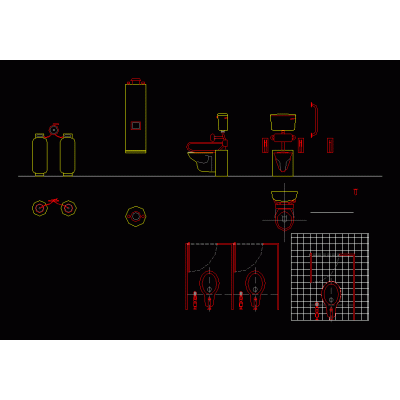
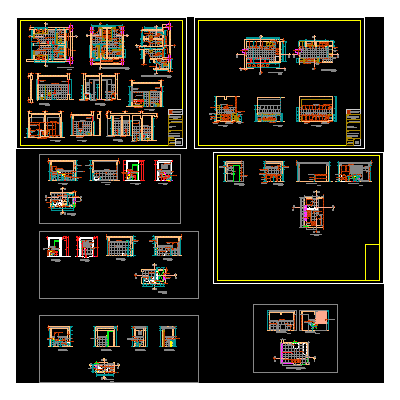
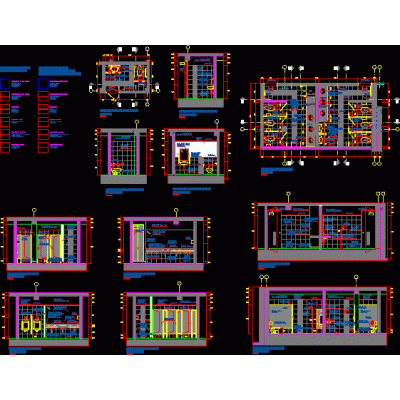
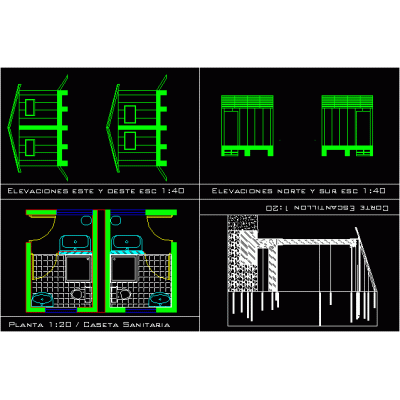
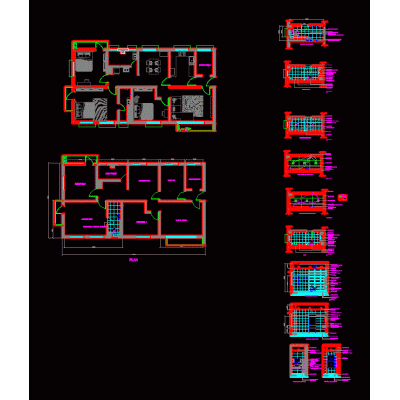
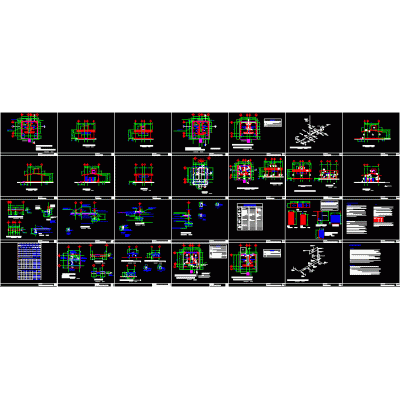
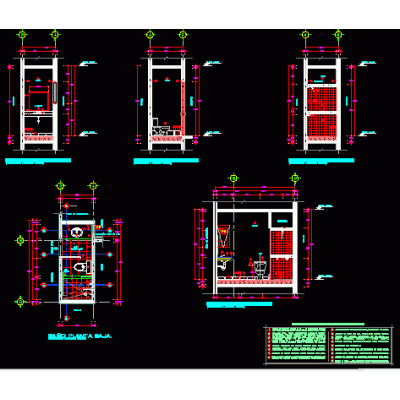
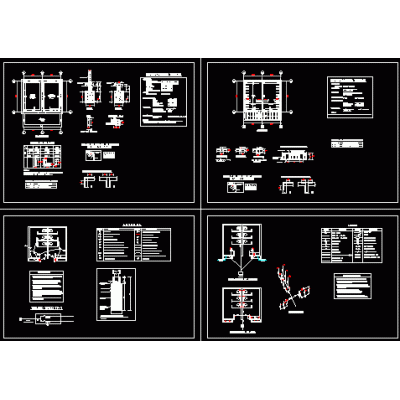
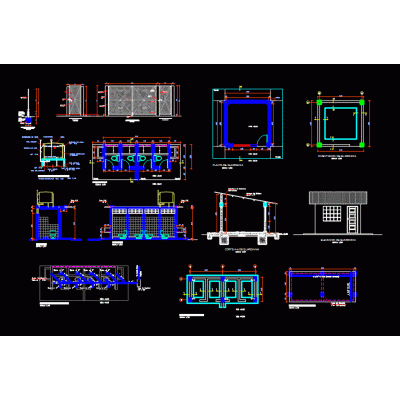
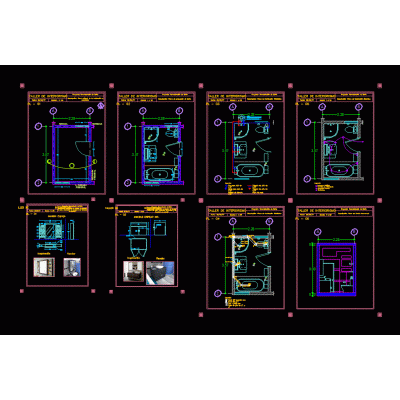
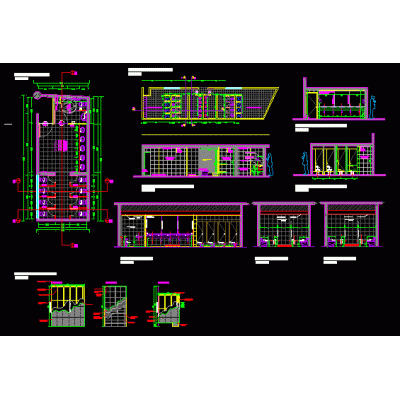
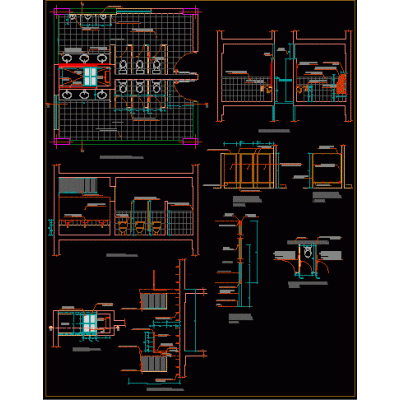
Home Sanitary furniture BathroomsBathroom DescriptionThis is a detailed drawing of toilets with their section and elevation plans. all dimensions are in metric and is intended for construction Format DWG File size 1.33 MB DOWNLOAD Related Entries 38x116x35 cm bathroom cabinet. Plan of first level offices and plan of ss.hh. Bathroom school bathrooms Sanitary facilities sanitary bathrooms project Details of wet cores Sanitary instalation Complete shower with 3D screen baths Toilet paper roll holder Housing details - bathrooms bathroom detail 3d zoned bathroom Mirror with frame and box bathrooms and plumbing Public bathrooms in the general classroom pavilion Bathroom detail for office sanitary booth Toilet lavatory - bradleycorp - lc800 - l - floor Bathroom Construction Chart Sink modeled in solids without textures rural toilet withafe Sanitary details sshh from a college baths 3D backpack toilet Full bathroom with tub facilities Details for bathrooms bathroom detail share your appreciation