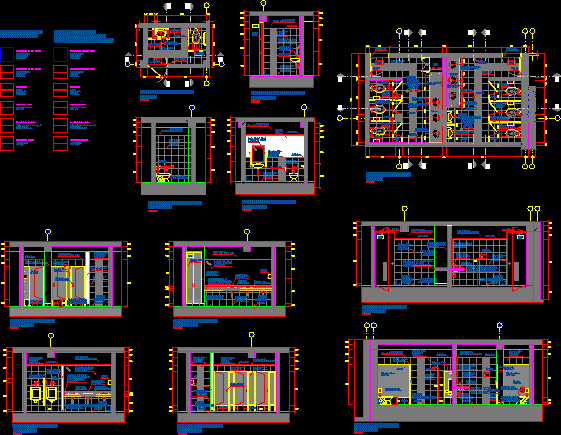
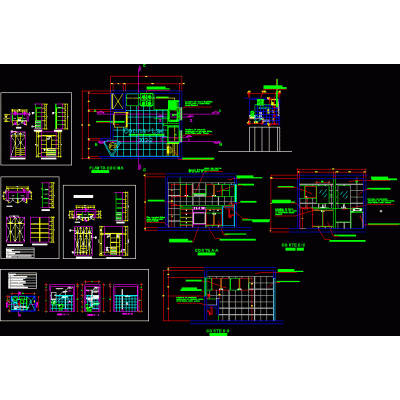
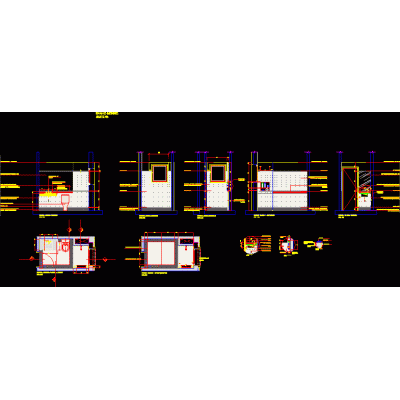
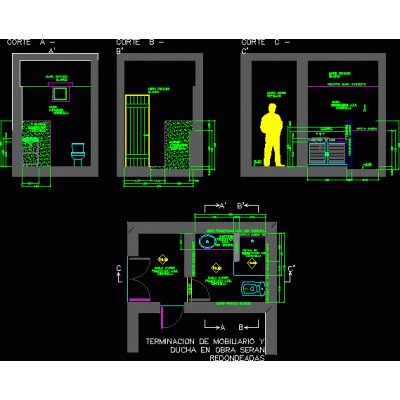
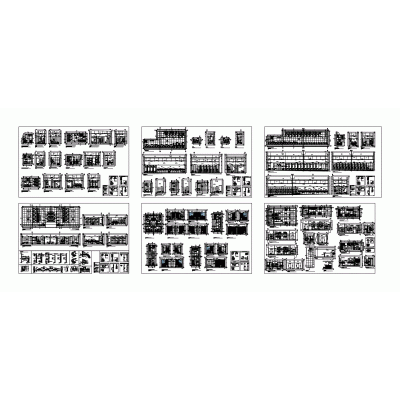
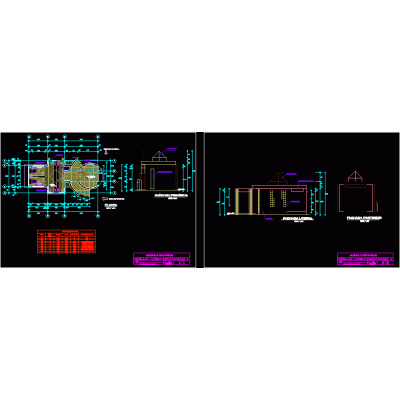
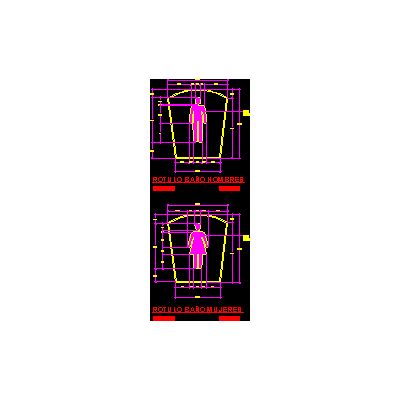
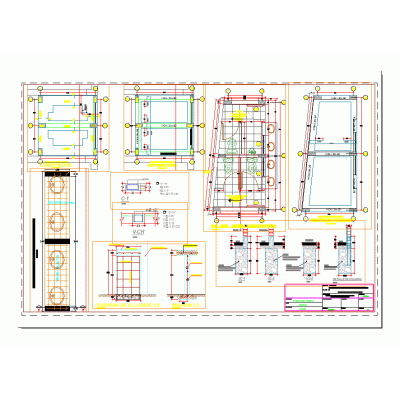
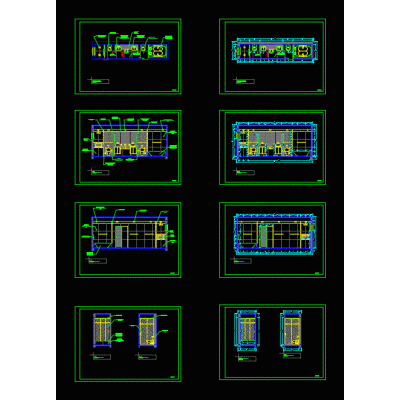
Home Sanitary furniture BathroomsBathroom detail for office DescriptionDetail in 1:25 scale of bathrooms for office Format DWG File size 1.23 MB DOWNLOAD Related Entries Modern Sink and Toilet Set Vanity in 3d Public toilets Bath Sanitary battery and changing rooms Ipanore sanitary battery Public bathroom Technical specifications of bathroom Banheiro menino - bathroom -project bathroom detail 3d bathroom sanitary blocks plan ;elevations; court Sink modeled in solids without textures Institutional logo in vector format Sanitary Ware Public toilets health services Plan View Bathtub bathrooms details Bathroom Solution with Deposit Bathroom and dressing room module with access for the disabled 3d modern bathroom Bathroom furniture bathroom batteries Details of signs for bathrooms 3d bathroom cabinet Details of the structure of public restrooms bathroom with details 3d shower share your appreciation