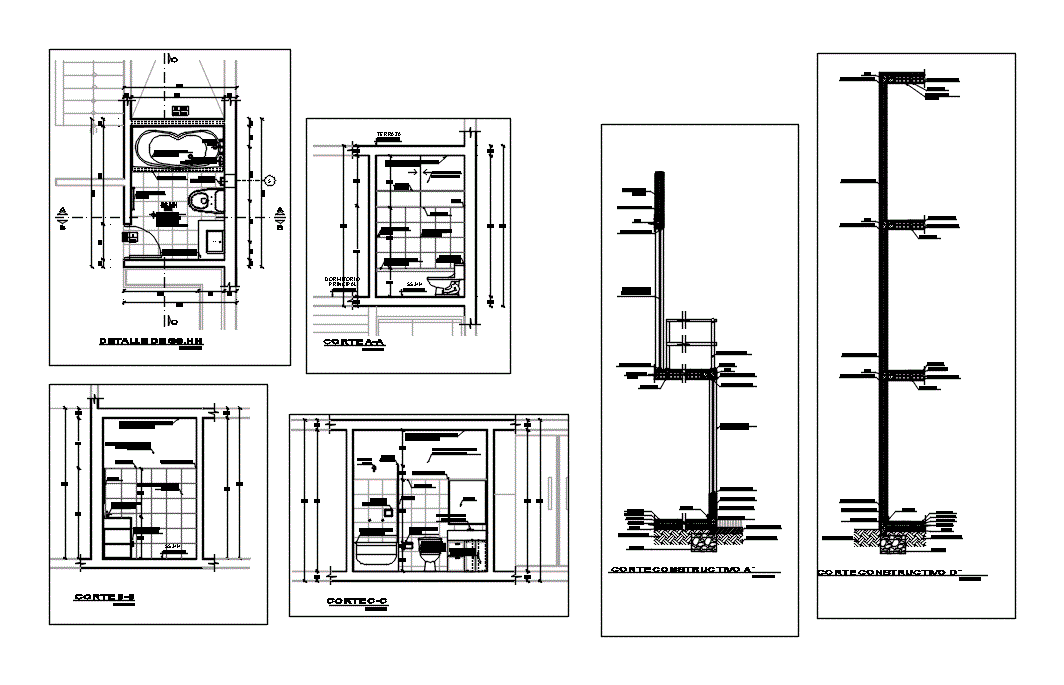
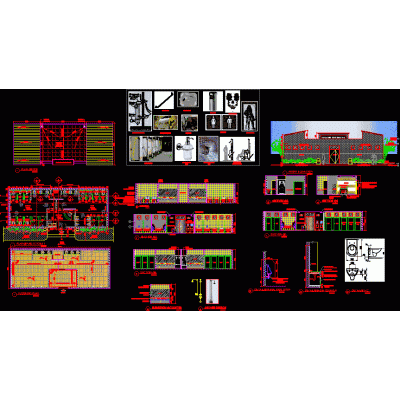
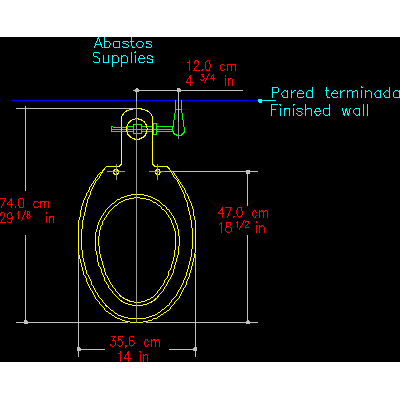
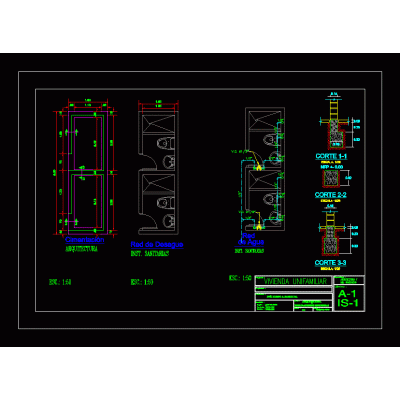
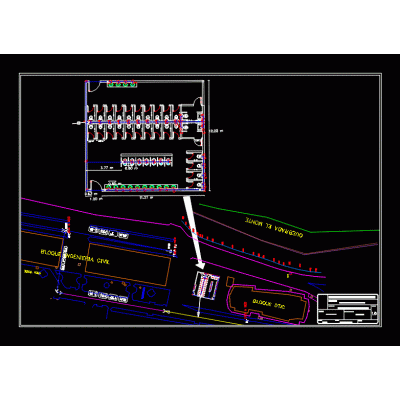
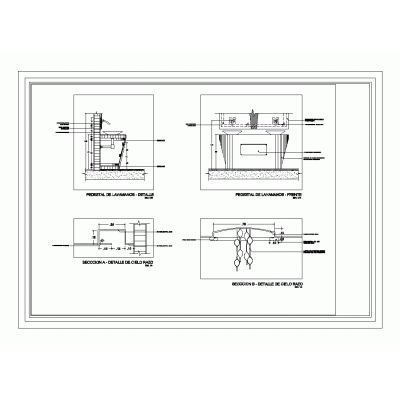
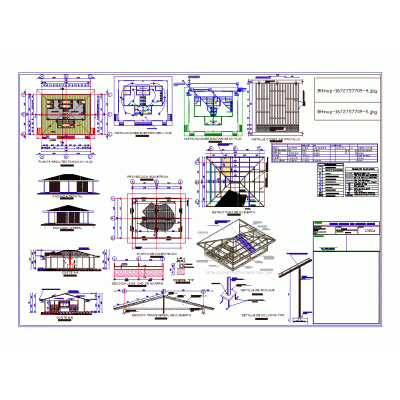
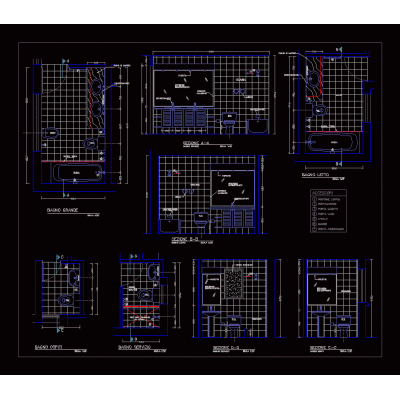
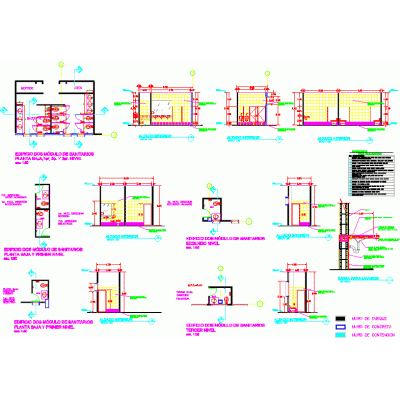
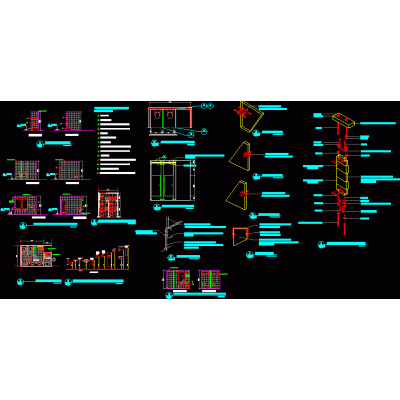
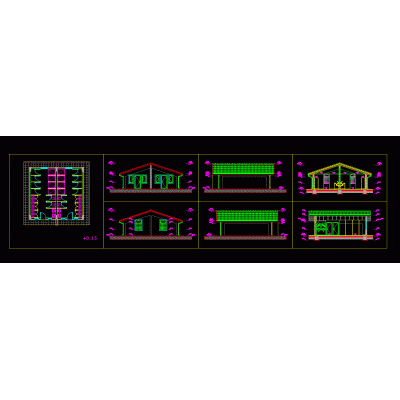
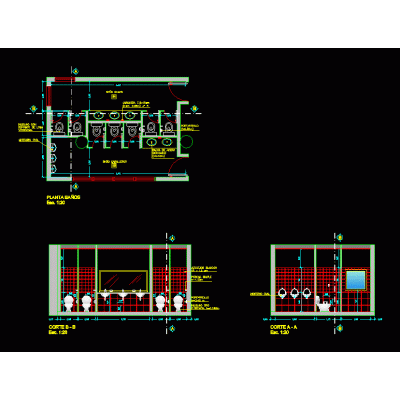
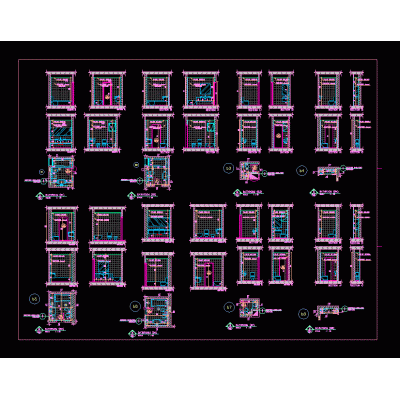
Home Sanitary furniture BathroomsHousing details - bathrooms DescriptionSingle-family house on three levels; with ventilation patios. plants and roof plant; cuts; elevations; kitchen details - bathrooms; - constructive. Format DWG File size 2.26 MB DOWNLOAD Related Entries bathroom detail double laundry 3d Efficient Complete Bathroom Design Toilets paid bathrooms Flushometer toilet in top view 3d modern bathroom Bath 3d toilets 3d sink. battery of bathrooms block bathroom counter 3d furniture toilets bathroom detail Sanitary battery type Bathroom details; floors; elevations; sections Bathroom finishing detail double sink 3d Bathroom and shower installation details 1,72M Round Whirlpool Bath Public toilets Bathroom - public showers 3d bathroom Double Bathroom Cabinet Public toilets Toilets / bathrooms / - sections - elevations - details Collection center hygienic services Banheiro hydraulic project Compact Public Bathroom 3d washbasin share your appreciation