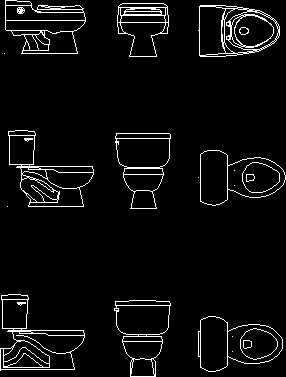
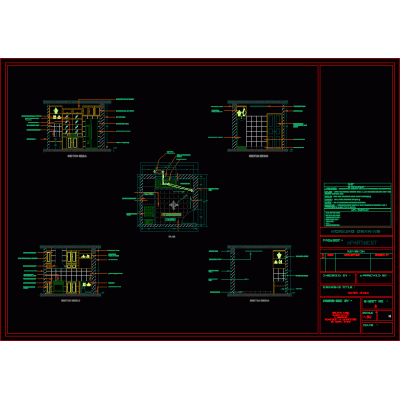
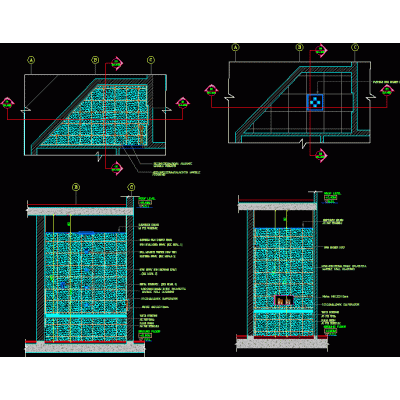
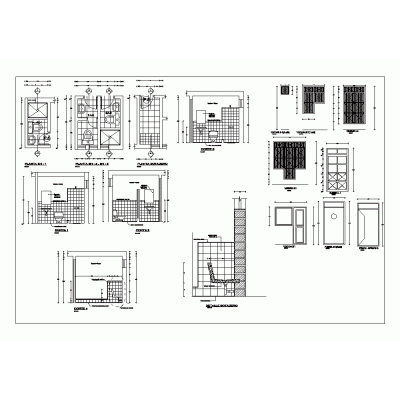
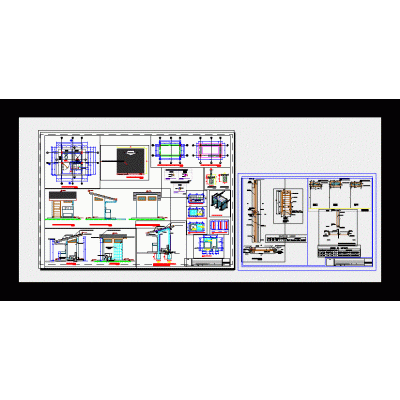
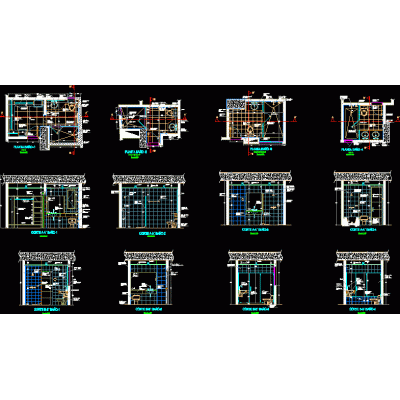
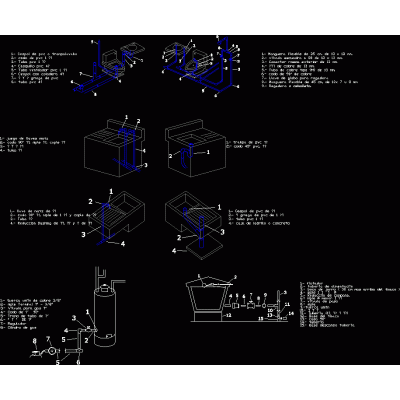
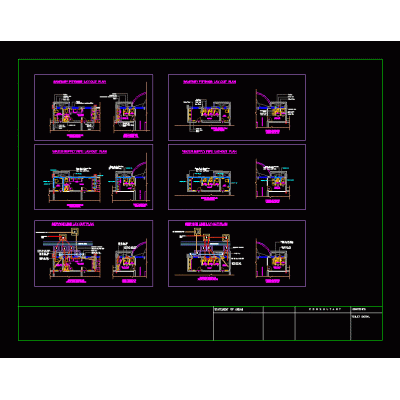
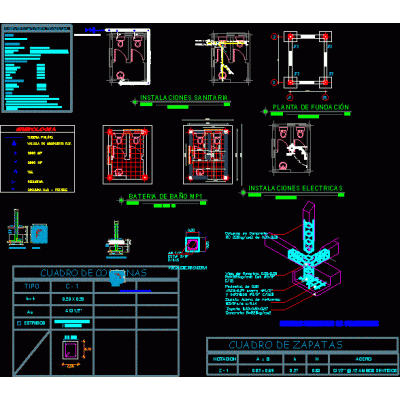
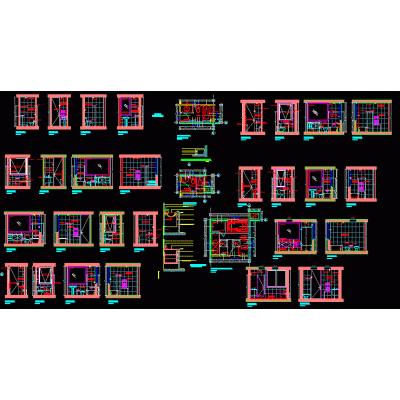
Home Sanitary furniture BathroomsToilets DescriptionToilet models for different projects in top view and elevation Format DWG File size 61.88 KB DOWNLOAD Related Entries Public toilets - autocad. 3D Jacuzzi type bathtub Caldera vanity portable toilet baths baths baths Kitchen details dtv shower details Bathroom and dressing room module with access for the disabled 3d toilet Backwash sanitary details Bathroom details; Windows and doors latrine module 3d 3ds sink Bathroom plans for details bathroom with tub in 3d Sanitary instalation 3d bathroom accessories Bathroom Bathroom fair booth in 3d bathroom skp Bathroom cabinet with sink and shelves toilet detail bathroom in 3d Two-module bathroom mixer Bathroom Detail Plans bathroom brush holder share your appreciation