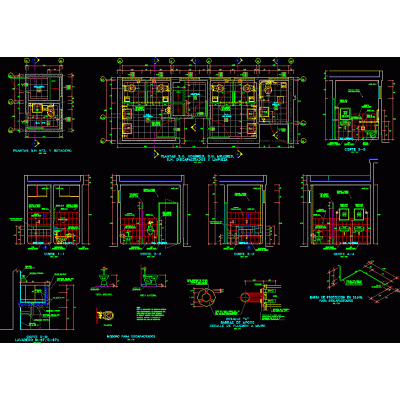
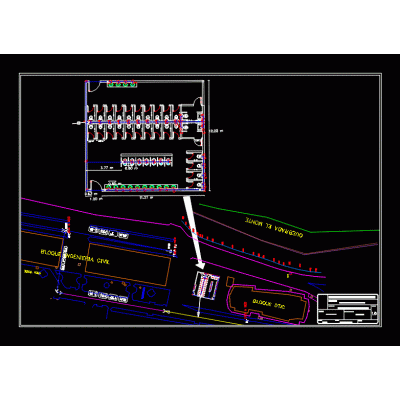
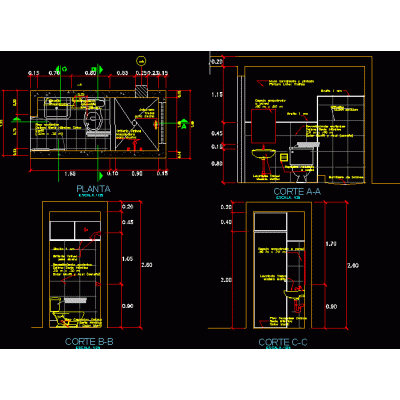
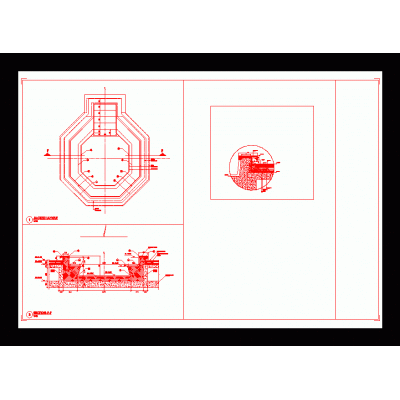
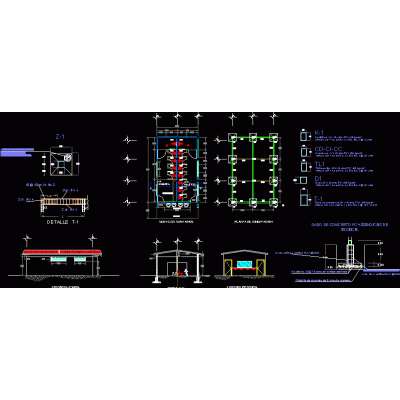
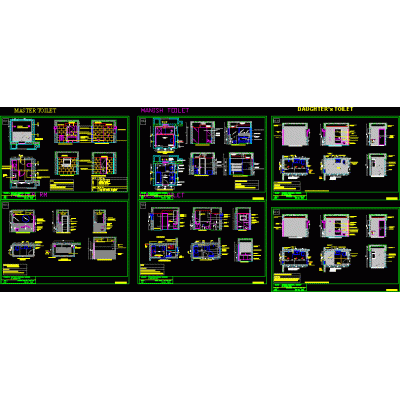
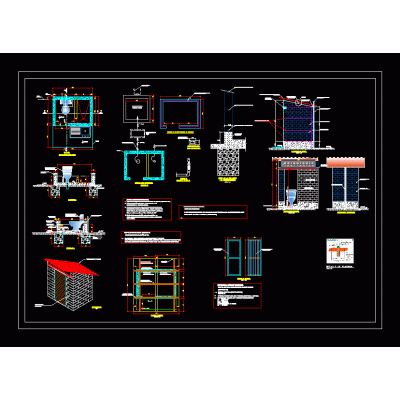
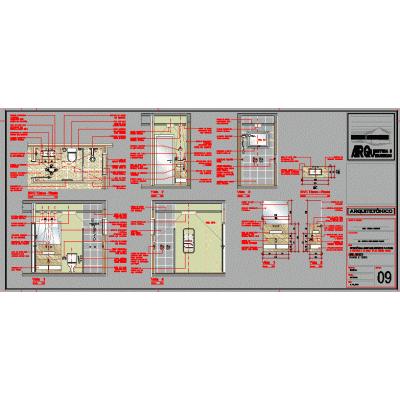
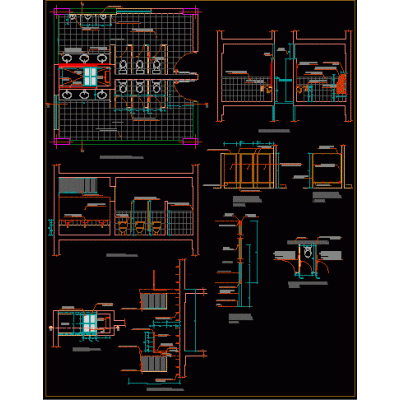
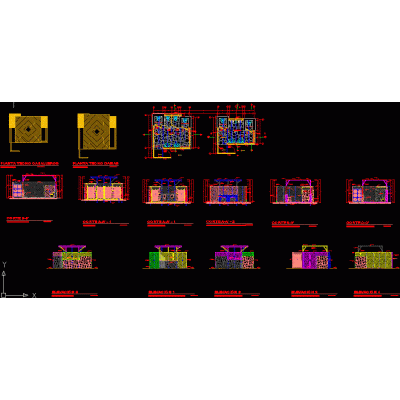
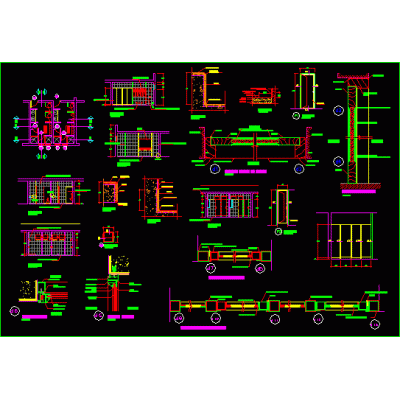
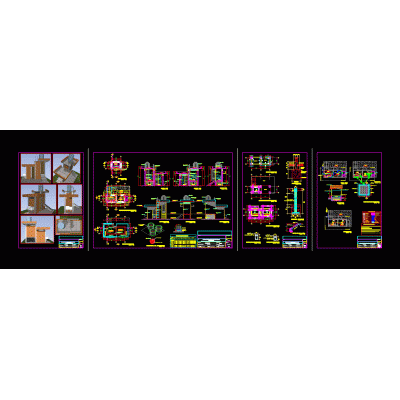
Home Sanitary furniture BathroomsPublic toilets – autocad. DescriptionToilets for men - women - disabled. top view plans - sections and elevations with equipment and dimensions in autocad - dwg. Format DWG File size 195.67 KB DOWNLOAD Related Entries Bathtub On Floor 1200×700 Mm Sanitary details: laundry rooms; others Saunas Bath Bathroom details Locker rooms Attached kitchen furniture in revit ls7 Toilet cabinet - public bathroom rural health unit battery of bathrooms block bathroom details Ventilated pit latrine toilet detail Hydromassage Spa Plan And Elevation Layout of the jacuzzi health services Bath cabin Bathrooms - details design mirror Bathroom dry latrine Complete bathroom Dark porcelain countertop sink bathroom detail Toilet lavatory - bradleycorp - lc2000 - l - wall 3D Jacuzzi type bathtub rustic bathrooms Public bathroom detail Mirror design with frame and 3D box without texture Basic sanitation unit (ubs) type i - compost bin share your appreciation