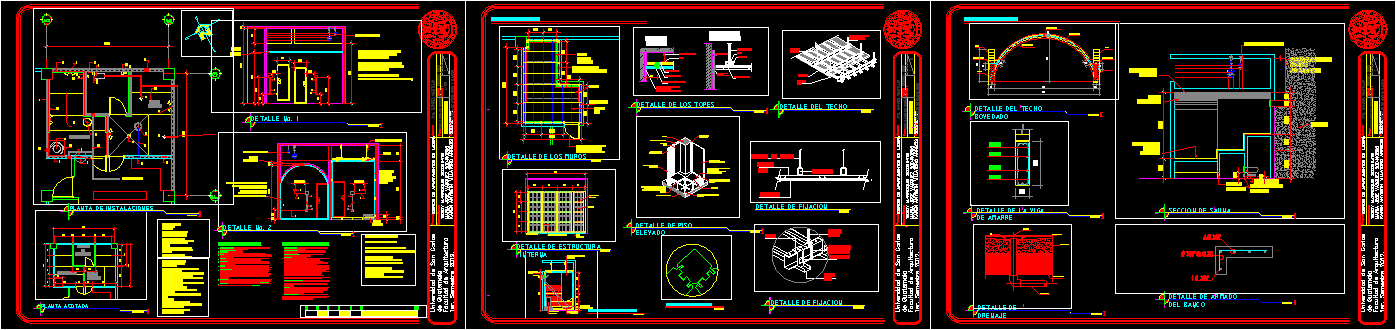
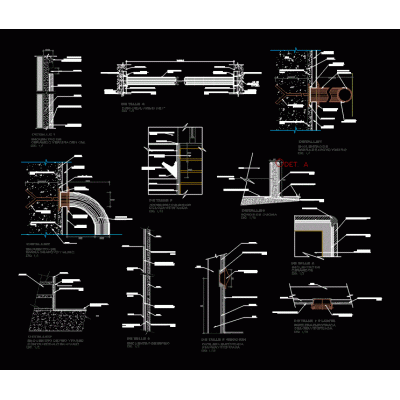
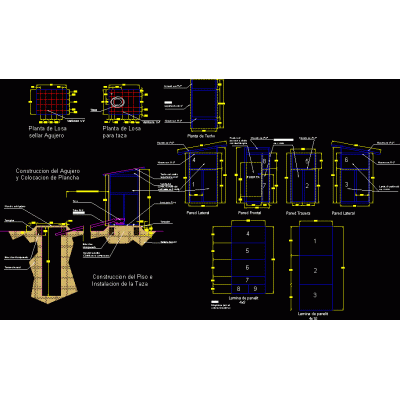
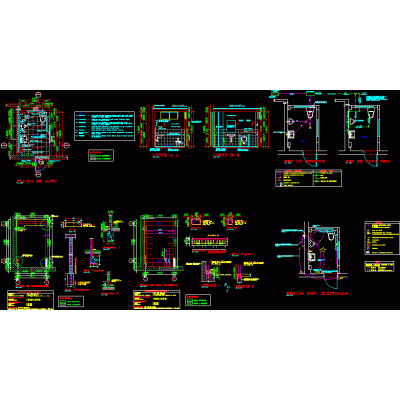
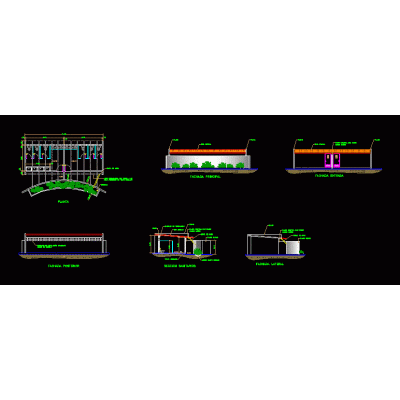
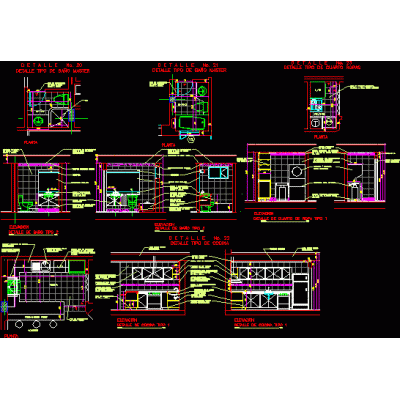
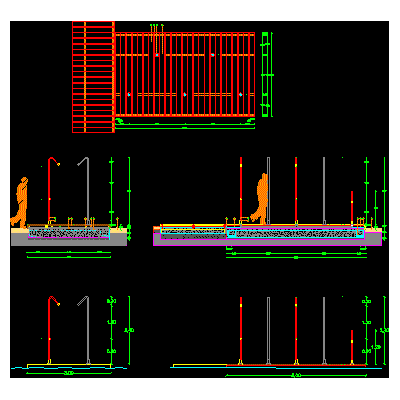
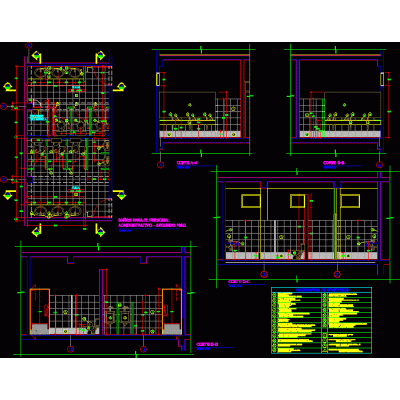
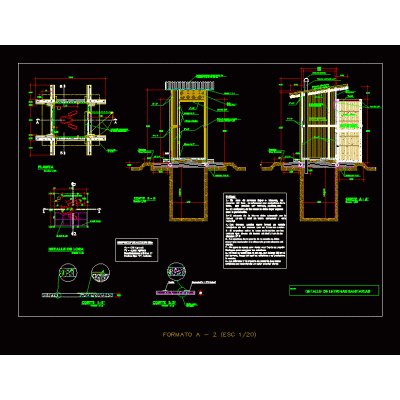
Home Sanitary furniture BathroomsSaunas DescriptionIn these plans you will find the installation of a dry and wet sauna, which will have to be specially built Format DWG File size 601.54 KB DOWNLOAD Related Entries 3d bathroom sanitary batteries Elegant 3D Bathroom Cabinet Bath framed mirror Bathrooms - details 3d bathroom accessories Mirror with bathroom medicine cabinet; more interior mirror model bathroom Public bathrooms and dressing rooms Detail of men's toilets; ladies and disabled flat latrines Support Bar for Public Bathroom 3d bathroom cabinet whirlpool tubs bathroom detail latrine design Kitchen Countertop with 3d drawers with applied materials Complete project hygienic service Public toilets Modern Parametric Mirror Detail of bathrooms and kitchen Bathroom with vanity in 3D Compact 3D Bathroom Furniture Toilet paper roll holder Det-shower. bathroom detail sanitary details Sanitary latrine details share your appreciation