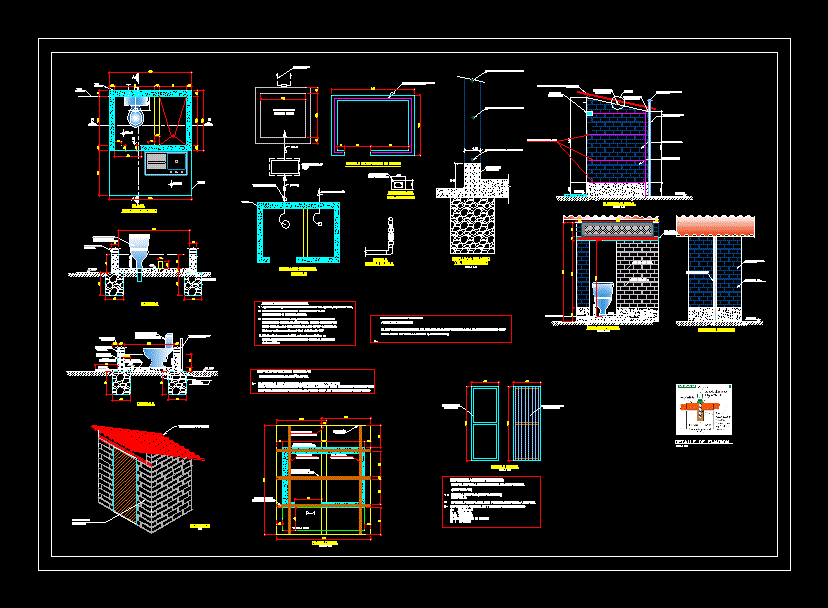
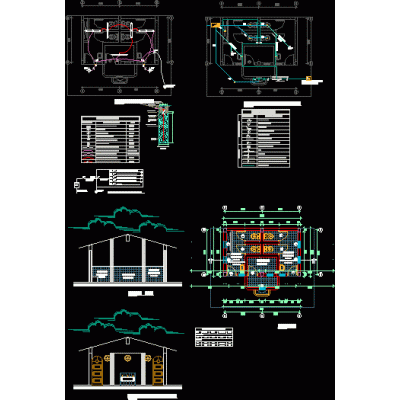
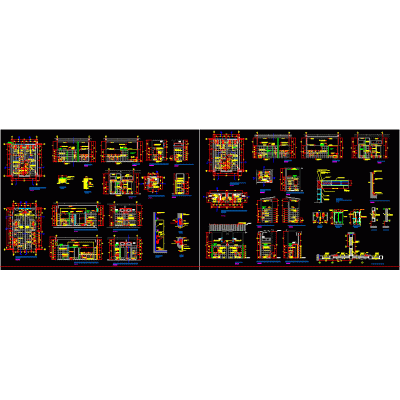
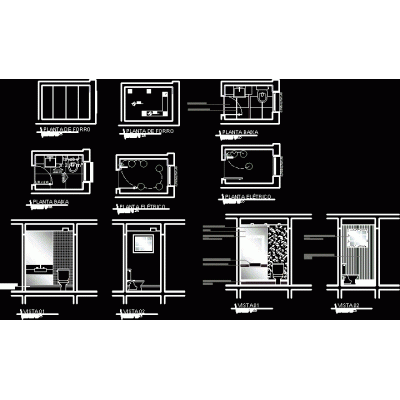
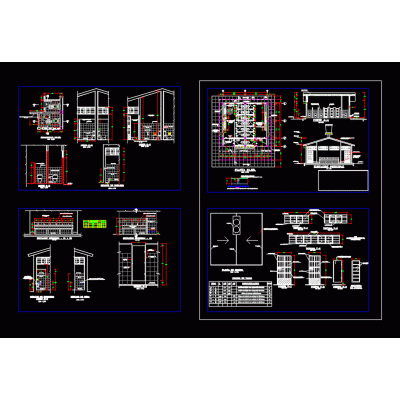
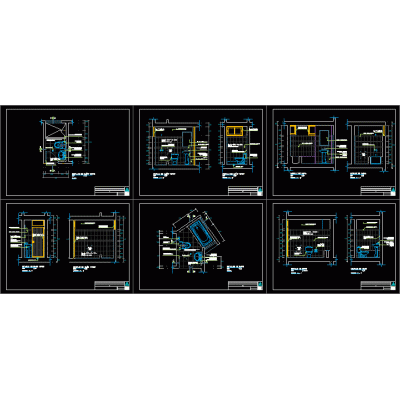
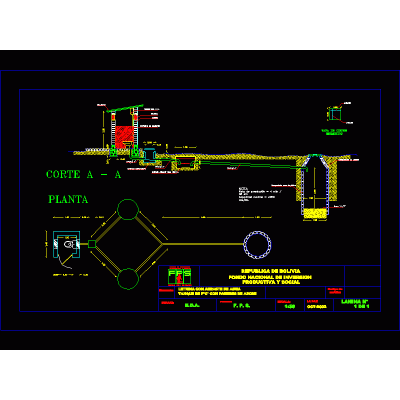
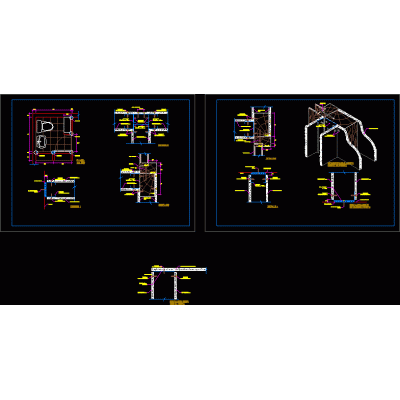
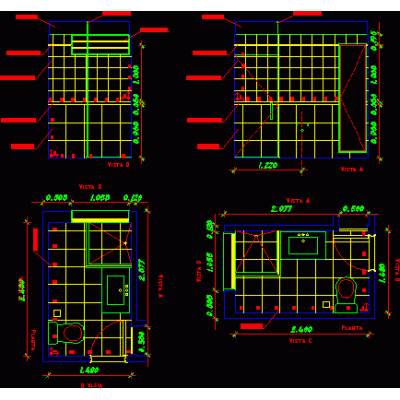
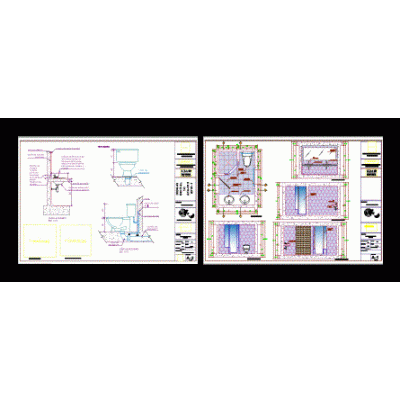
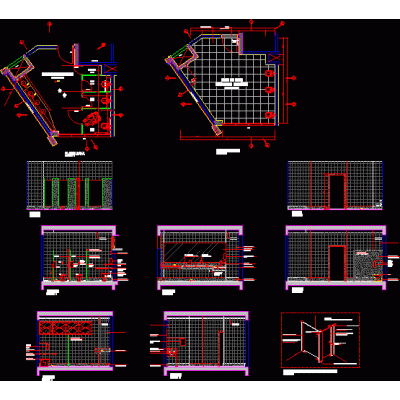
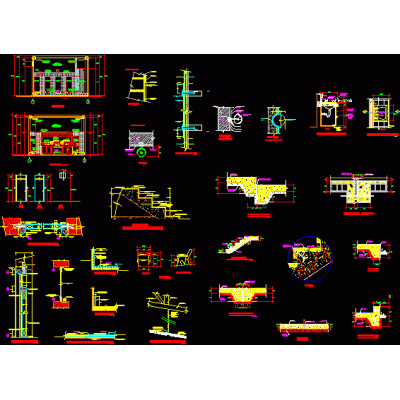
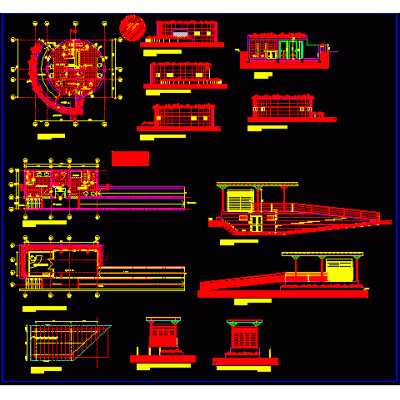
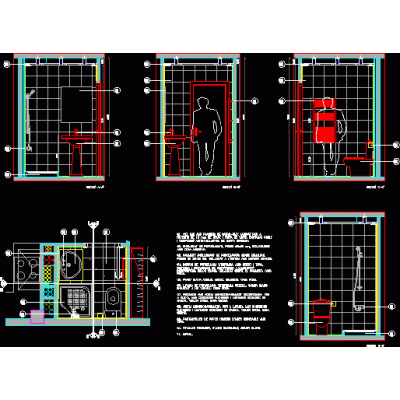
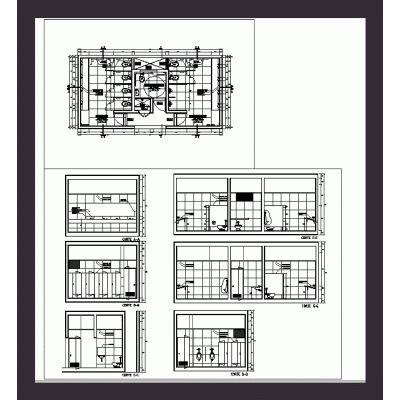
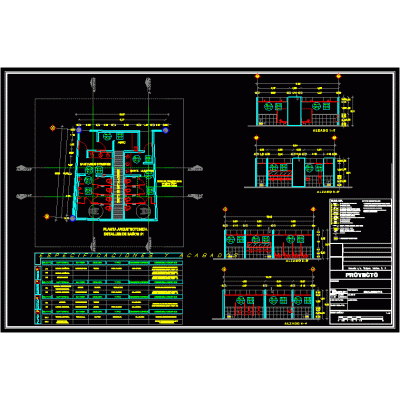
Home Sanitary furniture Bathroomsdry latrine DescriptionArchitectural details of country/rural latrine. - Architectural plan - Sections of cuts with foundation - Carpentry plan for the roof with specifications - Front and side elevations/facades - Detail of doors Format DWG File size 1.00 MB DOWNLOAD Related Entries basic health unit Bathroom and kitchen - detail 3d sanitary artifact Bathroom design - public bathrooms Construction of a toilet bathroom details bathroom battery Washed bath battery baths design mirror Sanitary slippers toilet3d ZIP flushed latrine Bathroom in drywall - details Toilet Minimalist Wooden Cabin bathroom detail bathroom details Detalhamento de banheiro - public bathroom - details sanitary details Public toilets toilet detail bathroom detail Sanitary facilities Allowance Detailed bathrooms and toilets bathroom furniture Finishes in public toilets Bathroom furniture share your appreciation