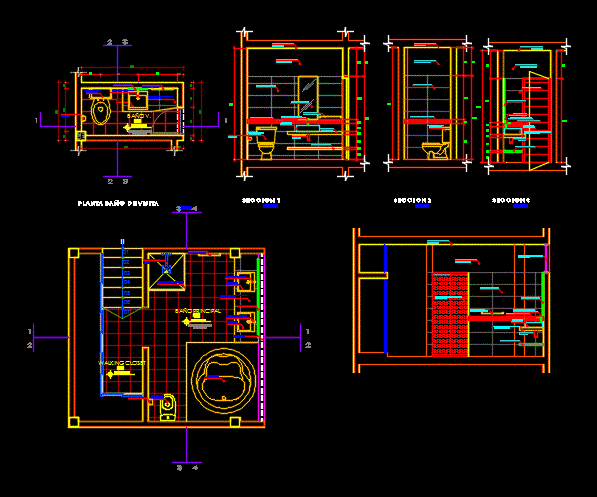
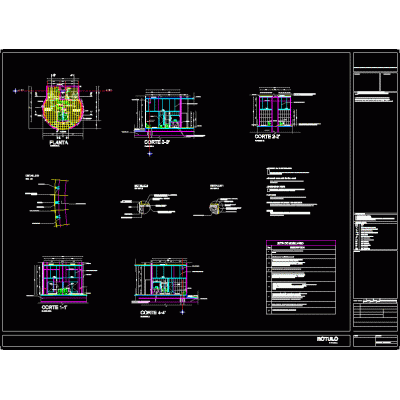
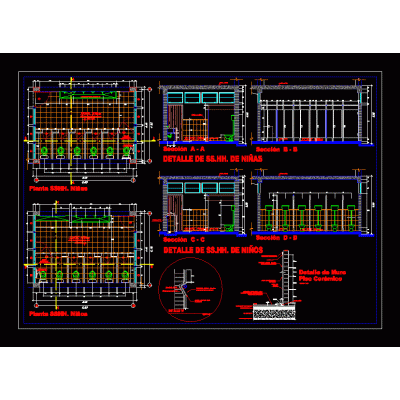
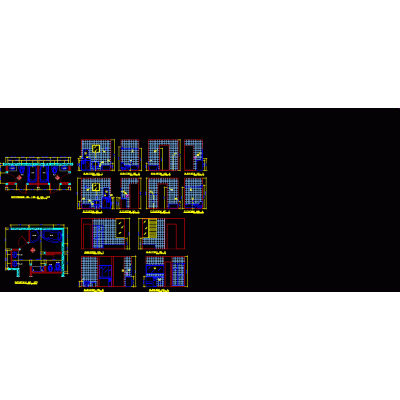
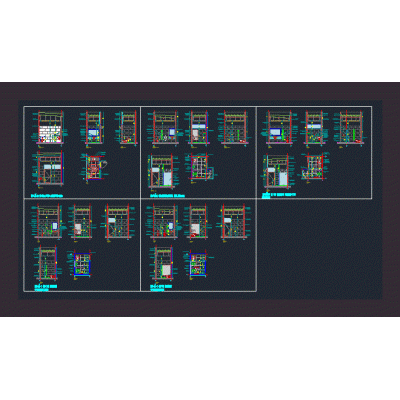
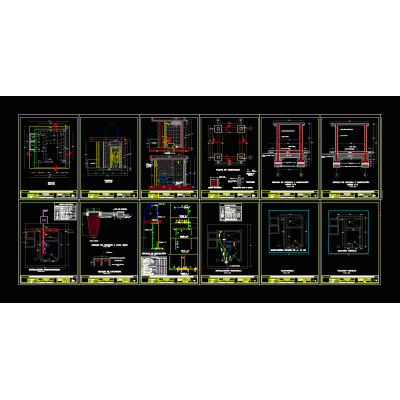
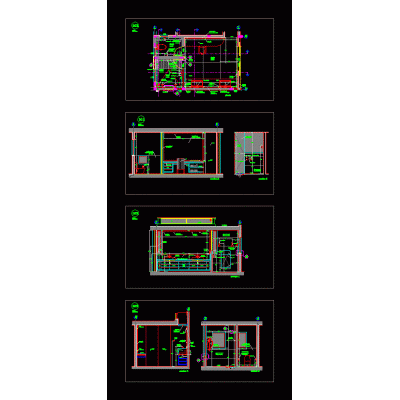
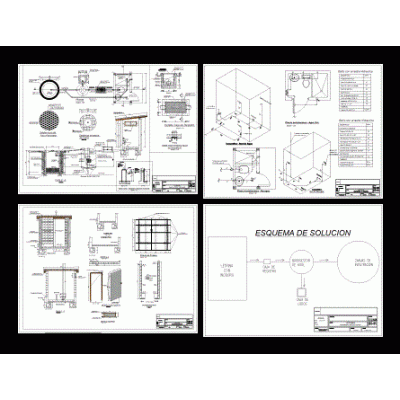
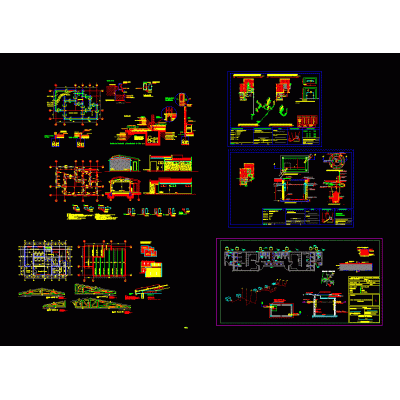
Home Sanitary furniture BathroomsBathroom and kitchen – detail DescriptionThis is a detailed plan of an apartment with 3 bathrooms: visit; children and principal; and also has a small kitchen Format DWG File size 374.92 KB DOWNLOAD Related Entries toilet detail Bathroom Elegance in the Modern Bathroom shower columns Detalhamento de banheiro - public bathroom - details Bathroom fair booth in 3d Toilets Allowance Full Views Of Freestanding Clawfoot Tub Dirty clothes basket 3d bathroom Toilet lavatory - bradleycorp - lc800 - l - floor full bathroom 3d Bathroom Sanitary - bathroom modules sanitary bathrooms project sh kids 3D Compact Bathroom Sanitary facilities Plan and elevations of bathrooms Details wc # details wc Architectural and construction details of bathrooms latrines Bathroom detail - master bedroom Chest of drawers for 3d bathroom - with 4 drawers of 45x92x35 cm. Modern Framed Mirror ub map Public toilets Bathroom module. Construction of public toilets share your appreciation