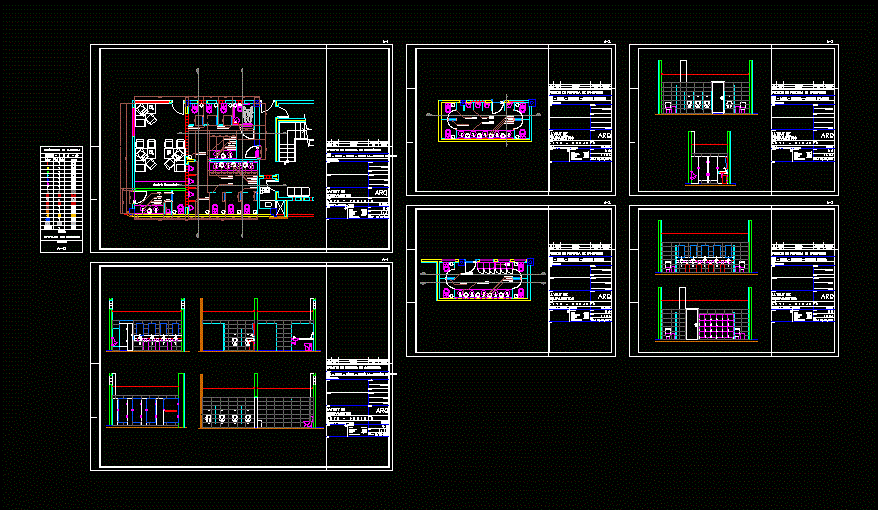
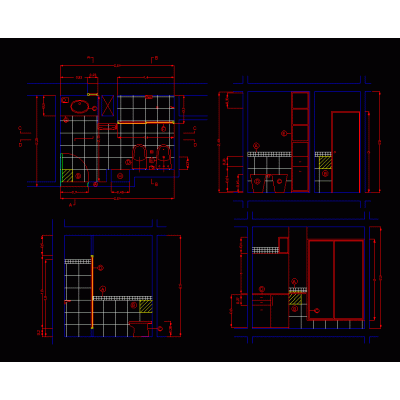
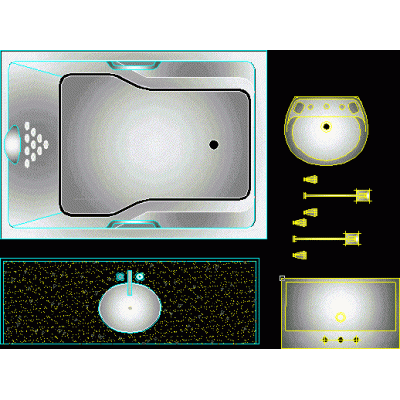
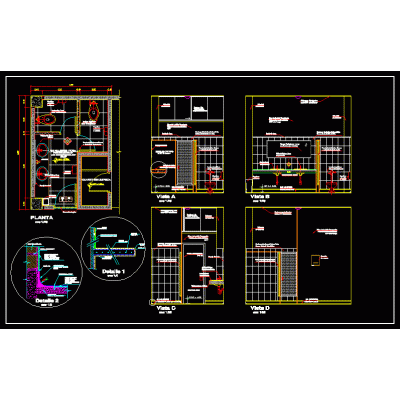
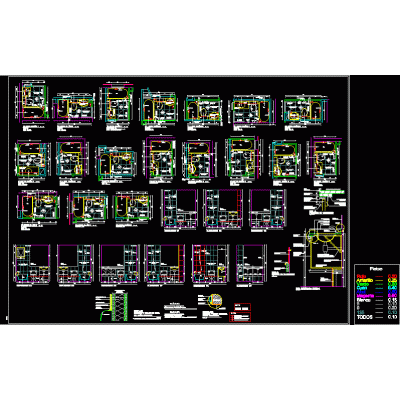
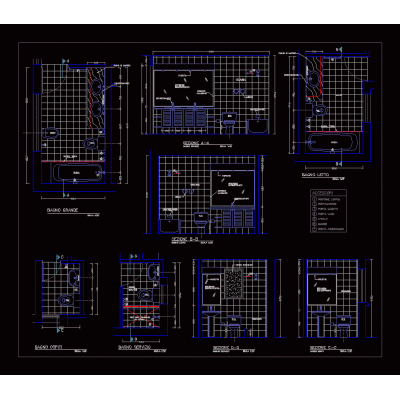
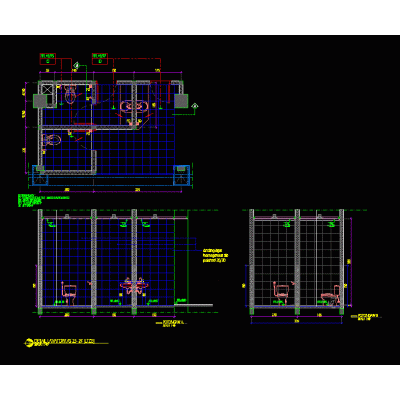
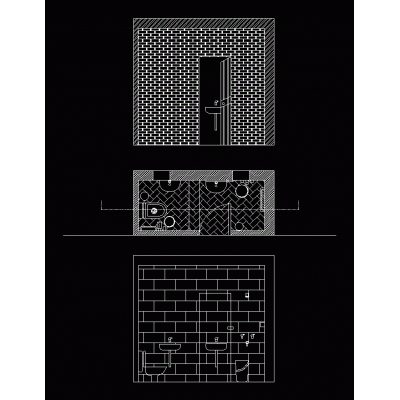
Home Sanitary furniture Bathroomssanitary project DescriptionSanitary project for the industry detailed diagrams detailed views Format DWG File size 871.35 KB DOWNLOAD Related Entries 3d washbasin Compact Bathroom in SketchUp Bath cabin Sauna with built-in shower 1.81x1.21 Residential bathroom ready to render Integral bathroom design Sauna. Jacuzzi Bathroom bathroom design bathroom development Dirty clothes basket Dressing rooms and ss Comhachura sanitary equipment Detailed plan of rural composting ubs 3d wash cabinet Bathroom furniture bathroom brush holder shsh details Barral 3d bath - public toilet Bathtub Front Elevation bathroom detail Bathroom details; floors; elevations; sections 2,00M Corner Bathtub Bathroom details 3d bathroom bathroom with toilet bathroom details Elegance in the Modern Bathroom indoor sauna Design of a Bathroom Cabin in a Dam share your appreciation