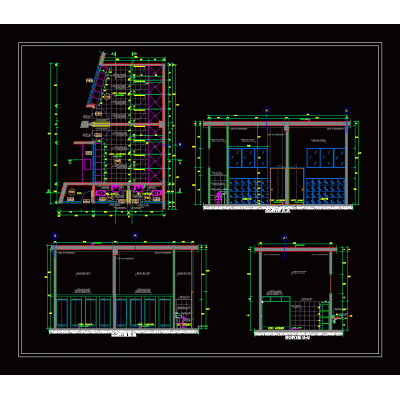
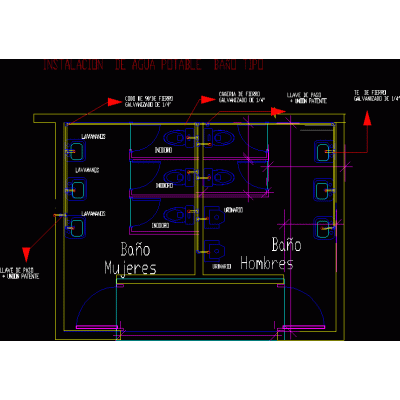
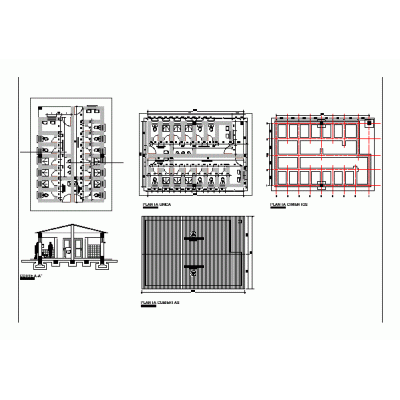
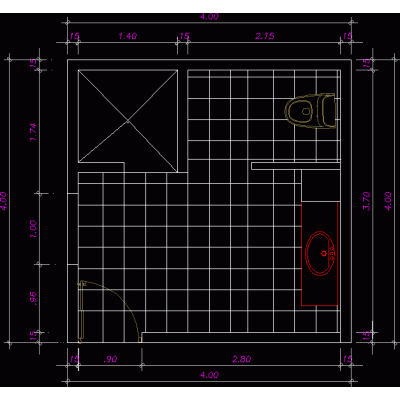
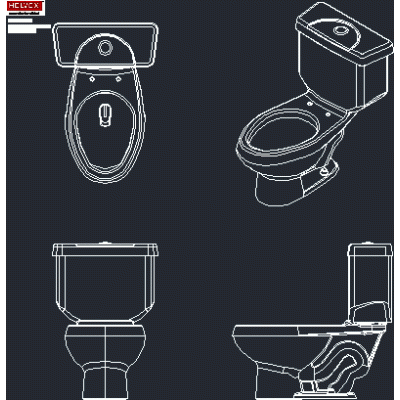
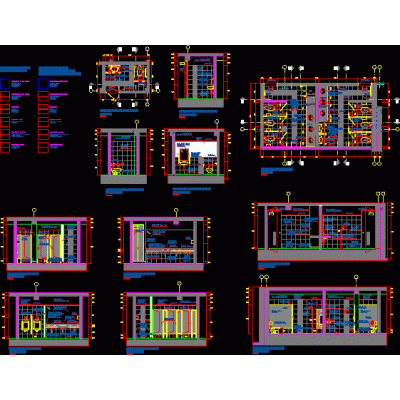
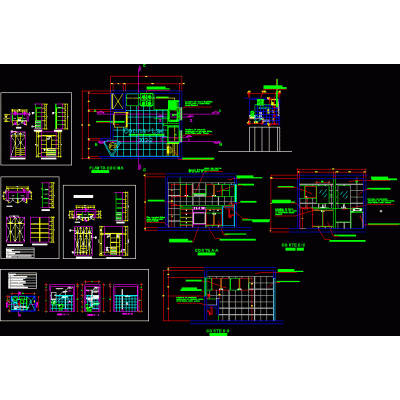
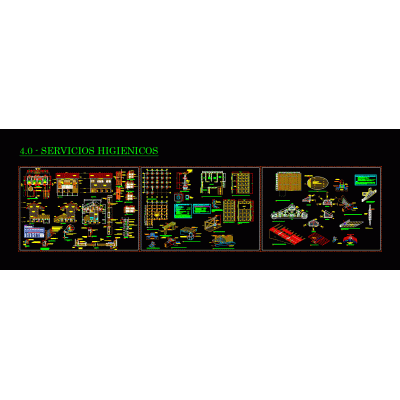
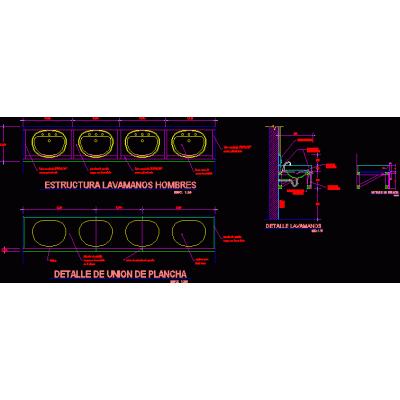
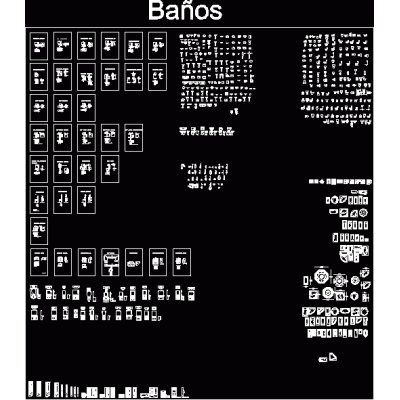
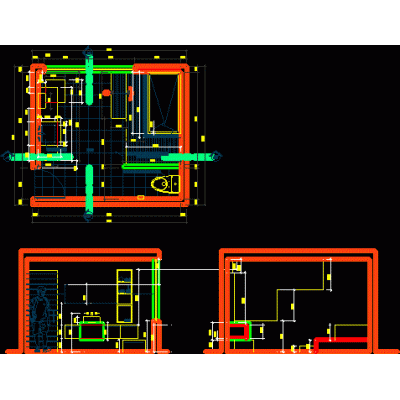
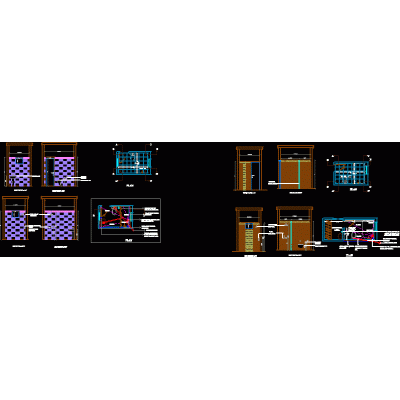
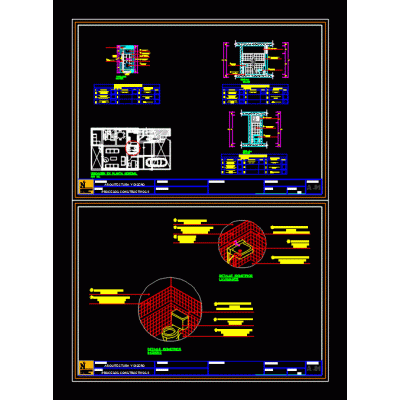
Home Sanitary furniture BathroomsDetailed plan of rural composting ubs DescriptionPnsr basic sanitation unit module plan; for all localities that are rural and need drinking water treatment Format DWG File size 7.17 MB DOWNLOAD Related Entries Detail of bathrooms with dressing rooms Details of hygienic services (ss.hh.) bathroom facilities Sanitary battery and changing rooms Bathroom module for educational unit Bathtub On Plan 1600×750 Mm bathroom design helvex toilet 3d sanitary artifact Bathroom detail for office Chest of drawers for 3d bathroom - with 4 drawers of 45x92x35 cm. Technical specifications of bathroom Handwash Bathtubs, wc, hand washes, toilets, jacuzzi, showers, foot showers, faucets, bidet 3d bathroom cabinet Sanitary facilities Modern Bathroom Design for Offices Bathroom details; floors; elevations; sections Waste deposit 3d - public bathroom Bathroom furniture Compact Bathroom in SketchUp Details of allowance with 4 sinks for bathrooms in public areas Bathroom bathroom furniture library Bathrooms bathroom detail bathroom design shower box bathroom detail Sanitary details in accommodated share your appreciation