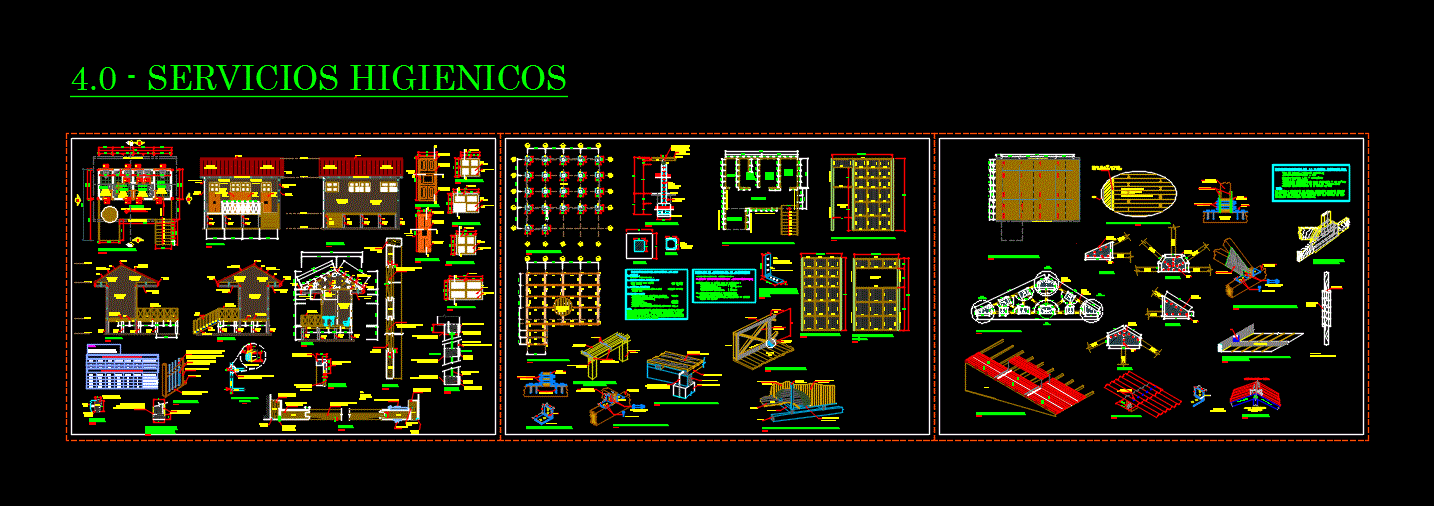
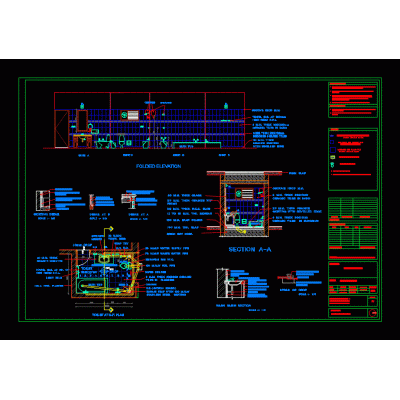
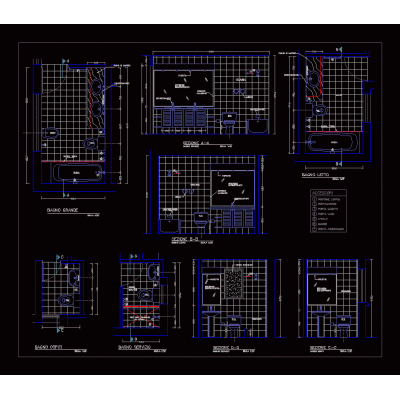
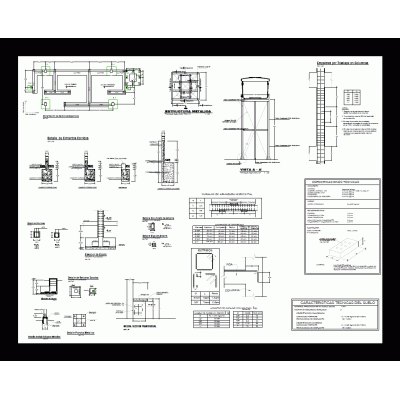
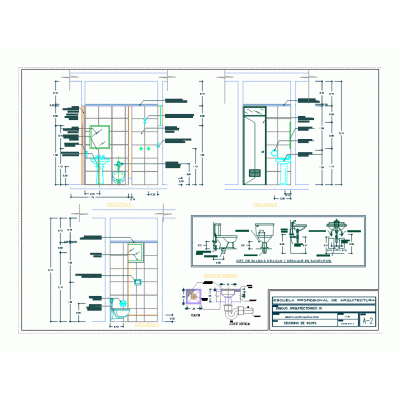
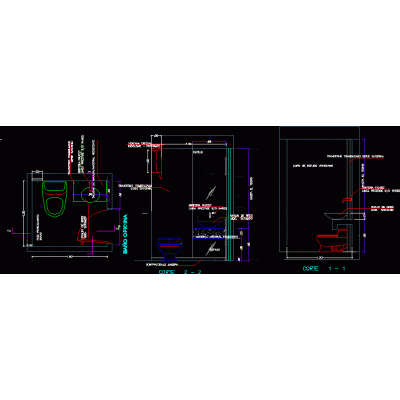
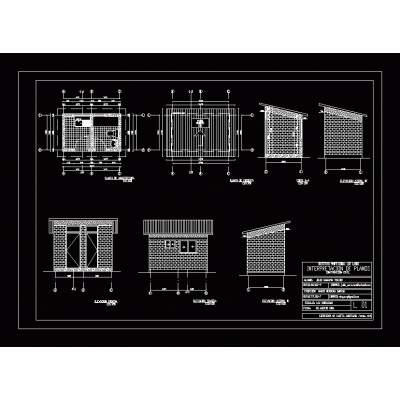
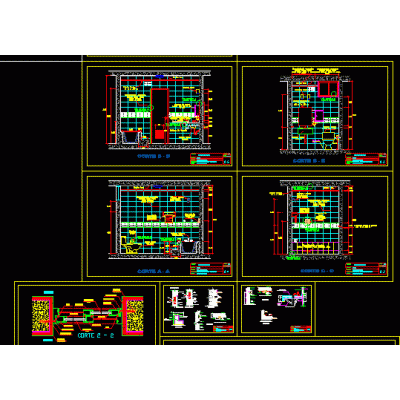
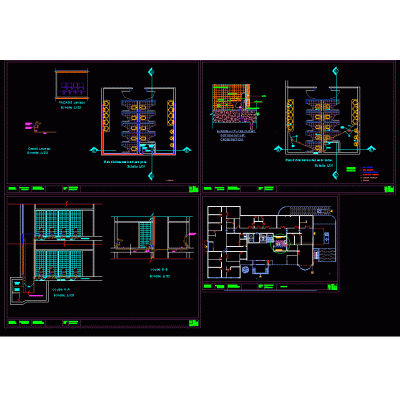
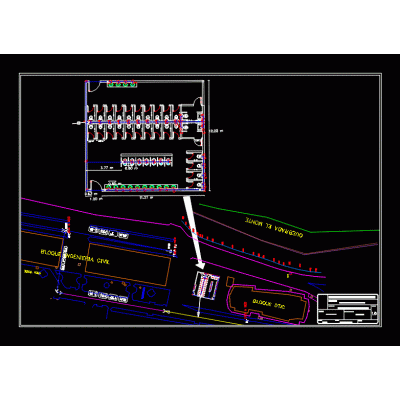
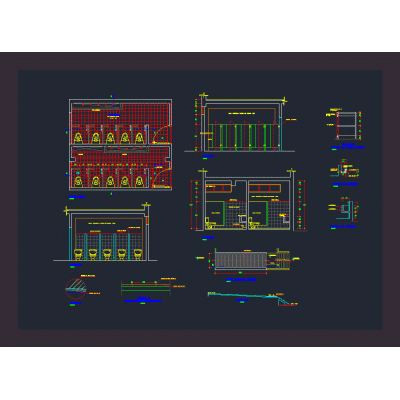
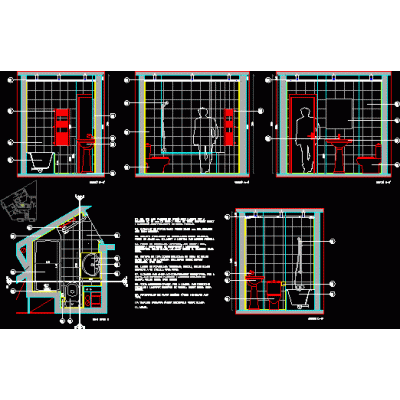
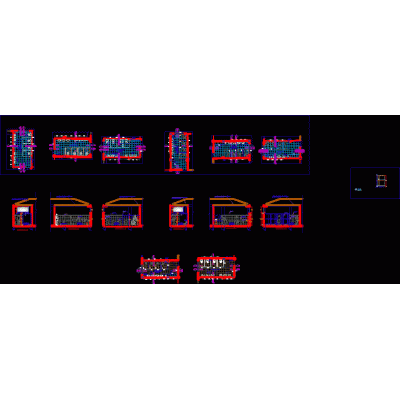
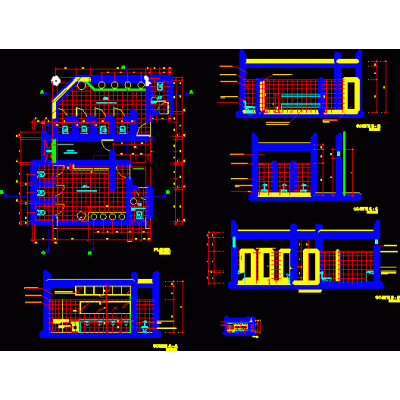
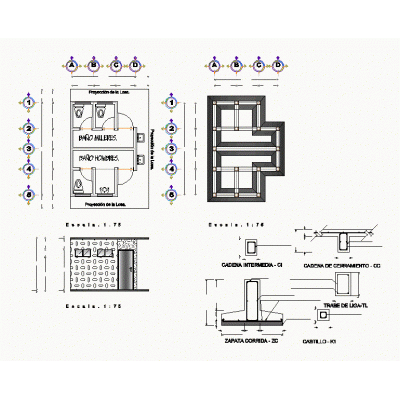
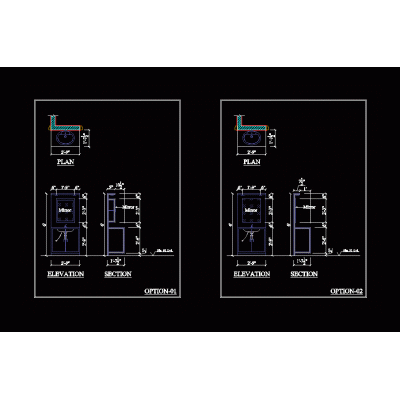
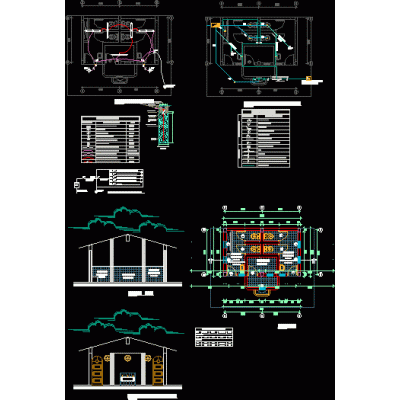
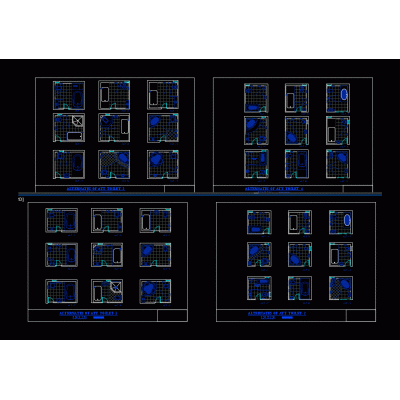
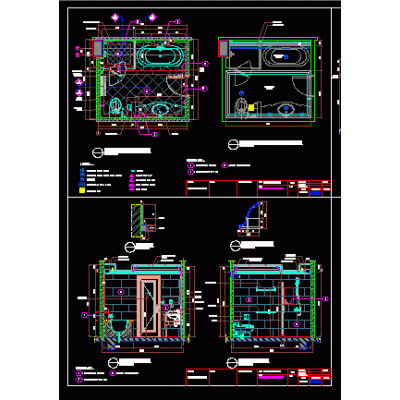
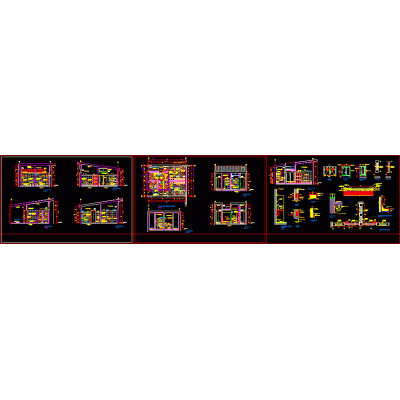
Home Sanitary furniture BathroomsSanitary facilities DescriptionDetailed hygienic services for native communities of the jungle. General plan and elevations. foundations and floors. ceiling detail. Format DWG File size 7.19 MB DOWNLOAD Related Entries 3ds hand dryer Bathroom and kitchen of a house toilet detail Bathroom details; floors; elevations; sections Structural Design for Skate Park Restrooms bathroom furniture library Toilet lavatory - bradleycorp - lc2000 - l - wall Detail floor cut old bathroom 1.20 Sports Complex Plan Bath Bathrooms for children in school structure public toilet bathroom details Bath sanitary booth bathroom details sanitary details battery of bathrooms block hydraulic toilets shhh toilet detail Detail ss.hh Furnished bathroom in 3d Public restrooms Bathroom Design and Sports Parasol Backwash Construction of a toilet bathroom layouts Bathroom Sanitary Ware share your appreciation