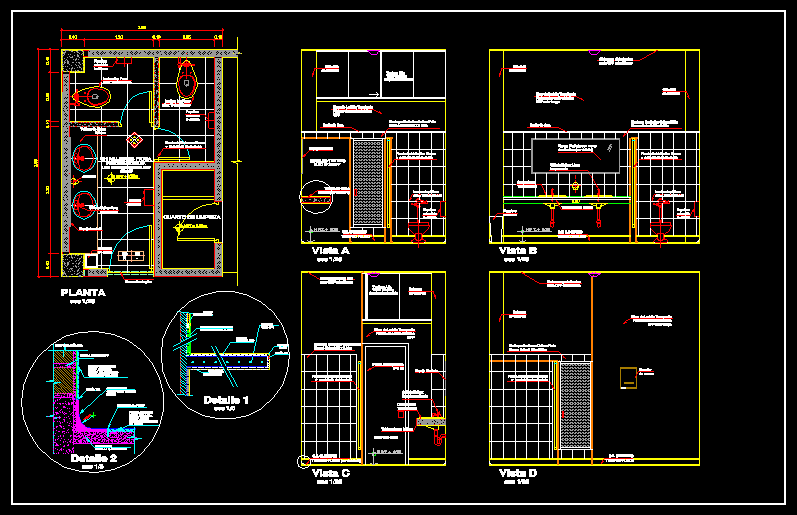
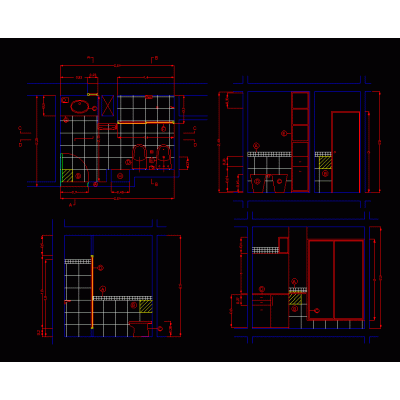
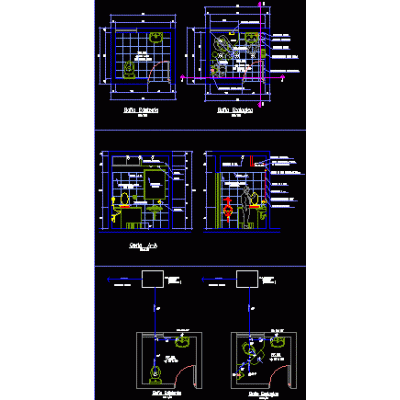
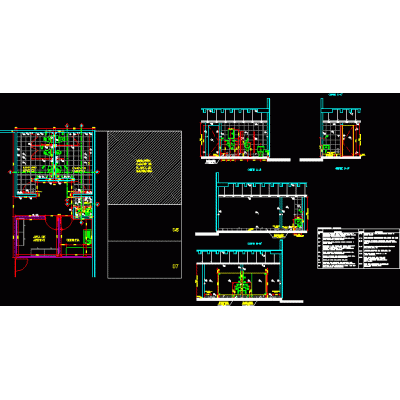
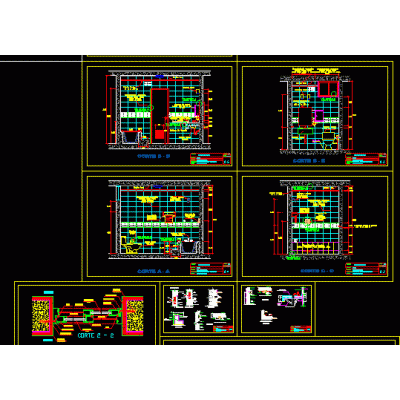
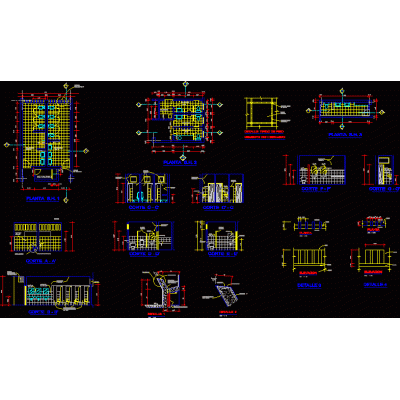
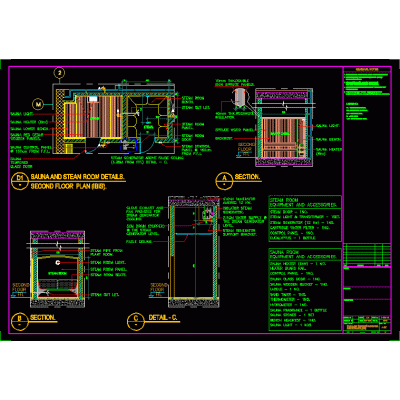
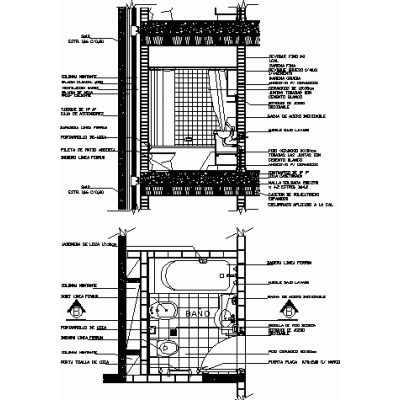
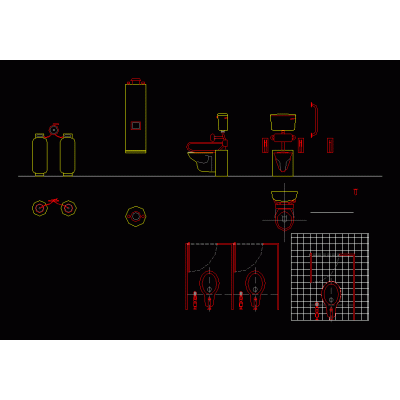
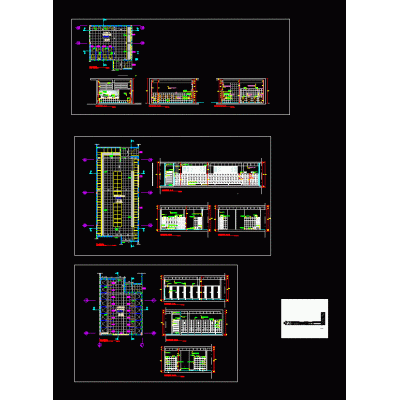
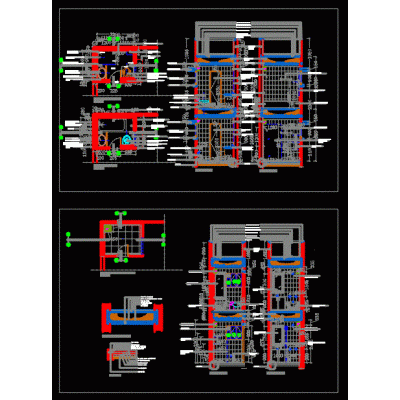
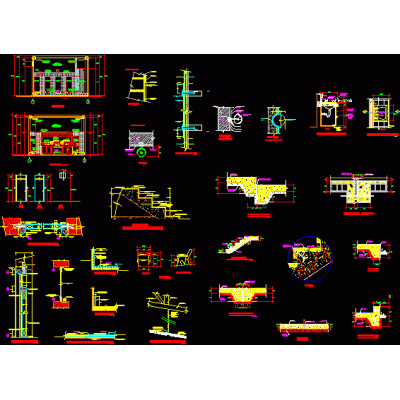
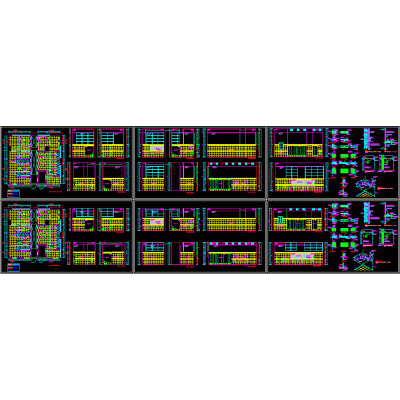
Home Sanitary furniture Bathroomsshsh details DescriptionDetails of sshh women in unversity Format DWG File size 182.25 KB DOWNLOAD Related Entries Nucleus bathrooms development Compact Bathroom in SketchUp School bathroom finishes 3d washbasin Layout of the jacuzzi Sauna. Jacuzzi Handwash Bathroom details; floors; elevations; sections Public bathroom bathroom development ecological bathroom Restroom details - public restrooms bathroom details Constructive architectural details sh Public toilets Sauna and steam room information 3d wash cabinet Face cloth, hand towel, bath towel and bath sheet cut of a bathroom 3d shower bathrooms and plumbing bathroom details baths 3d toilets sanitary details Public toilets Modern Integrated Sink latrine design 3d toilet 3d bathroom share your appreciation