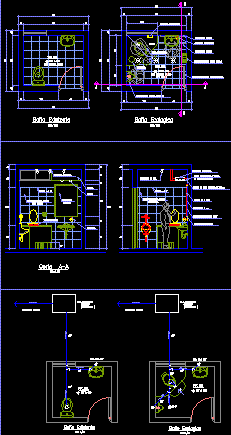
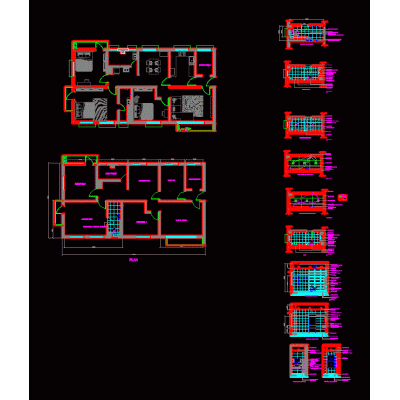
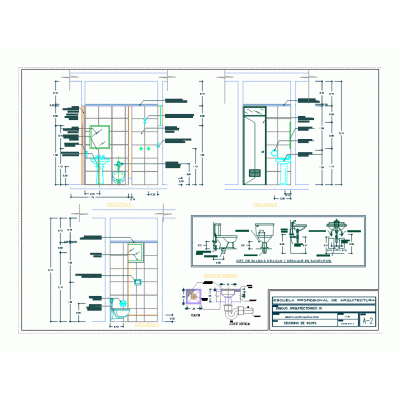
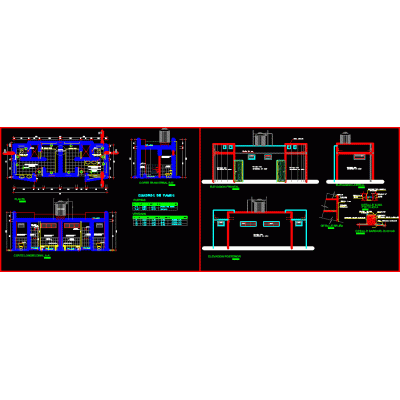
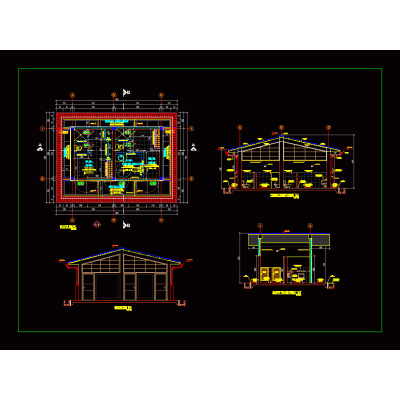
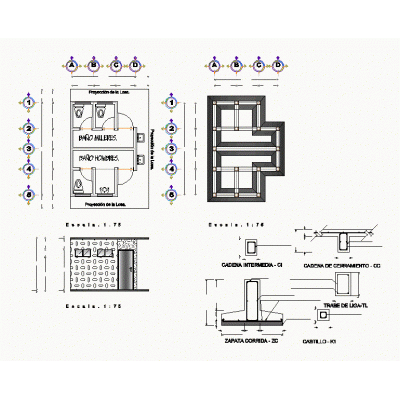
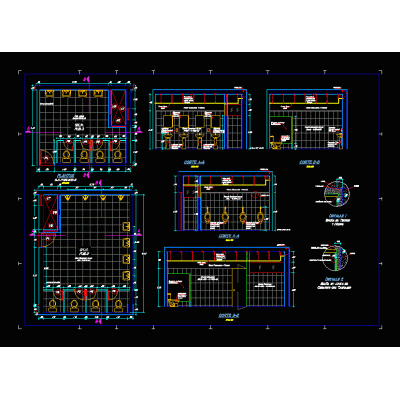
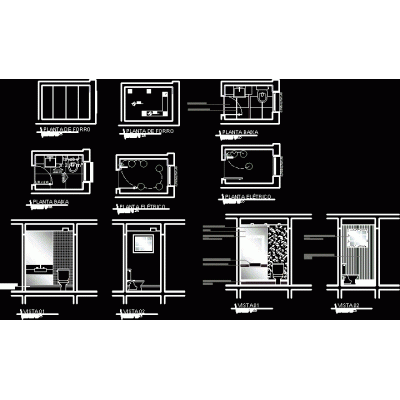
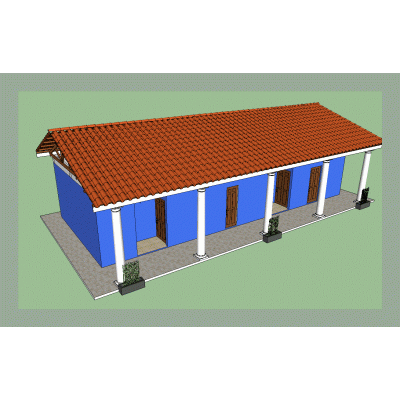
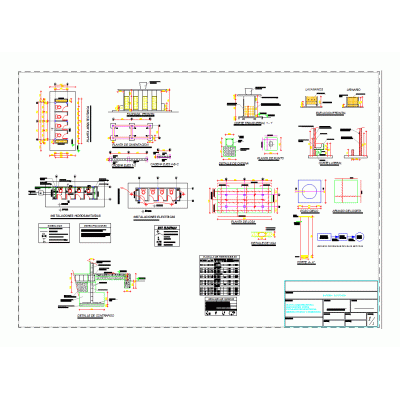
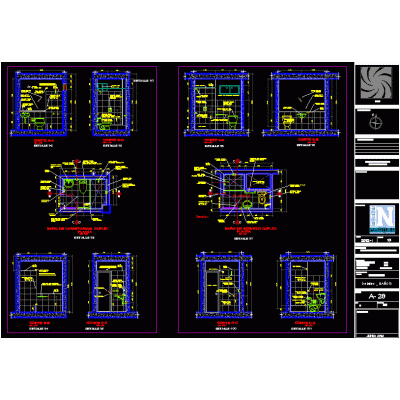
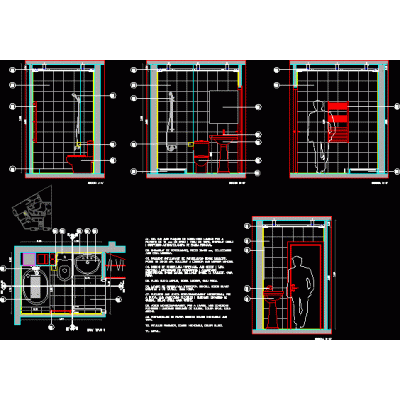
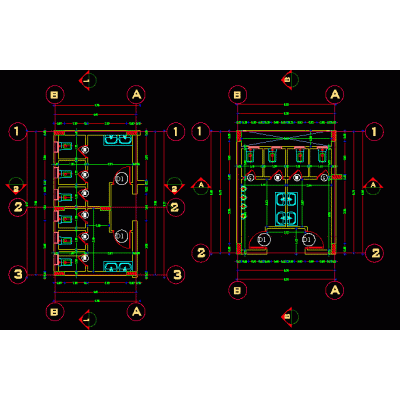
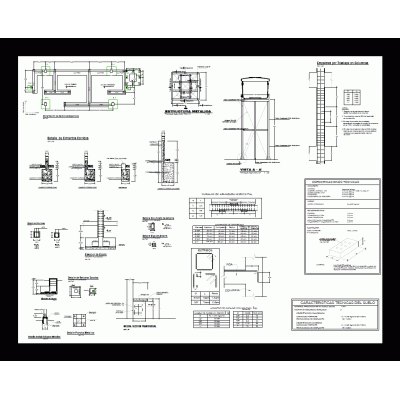
Home Sanitary furniture Bathroomsecological bathroom DescriptionDry latrine - dry toilet - plant - sections - facilities Format DWG File size 108.64 KB DOWNLOAD Related Entries Bathroom cabin 2 modules Small bathroom project revit file. Bathroom Construction Chart Bath bathroom cabin 3d Hygienic services for sports slab Toilet services module - details of ss.hh. Bathroom Design and Sports Parasol Banheiro menino - bathroom -project hot tub 3d Sanitary effects Ss.hh details. Washed framed mirror 1,40×0,70M Bathtub Dressing rooms and ss 3d washbasin with applied materials Vanity detail whirlpool tubs Sanitary battery 4 units. Full bathroom detail 3D model of a double bed Auxiliary shelf of 18x81x29 cm. toilet detail Bathroom Public toilets Structural Design for Skate Park Restrooms Bathroom furniture 3D model Bathroom furniture school gates share your appreciation