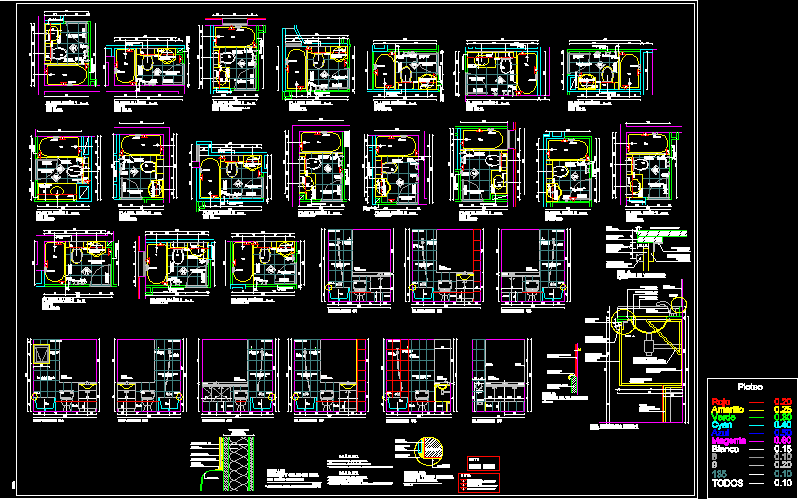
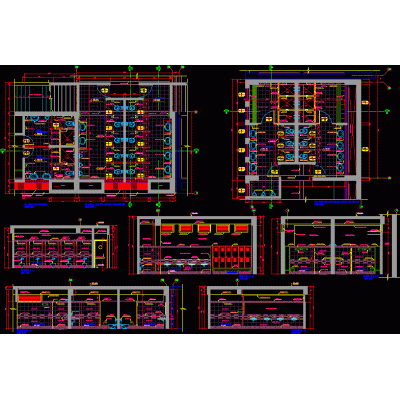
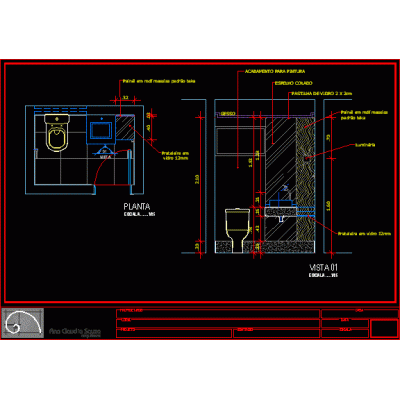
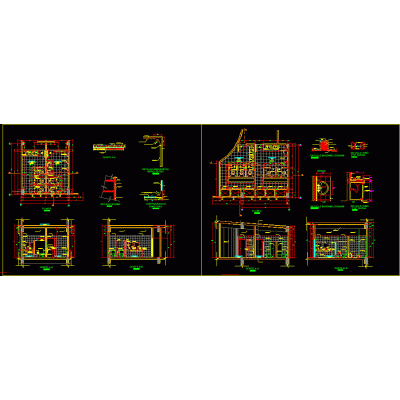
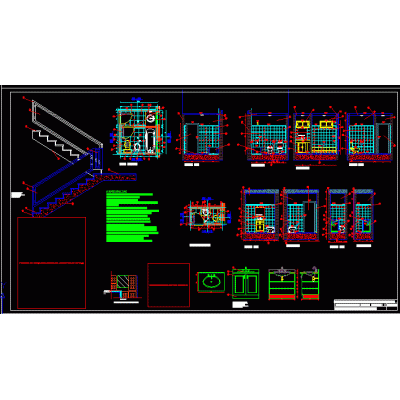
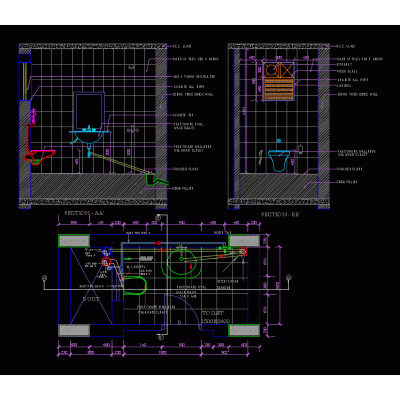
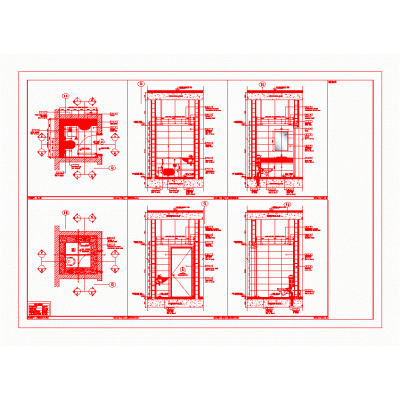
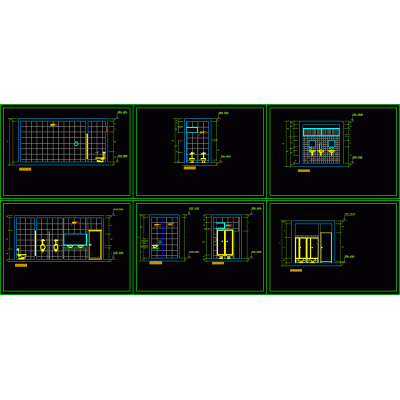
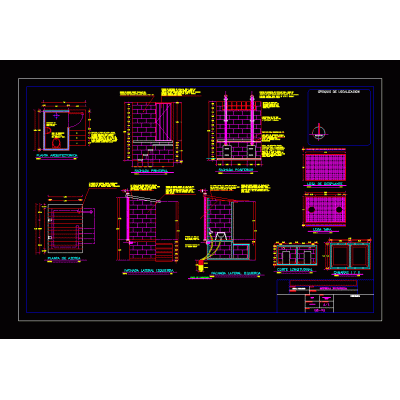
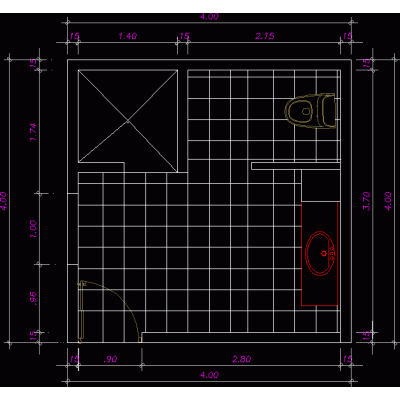
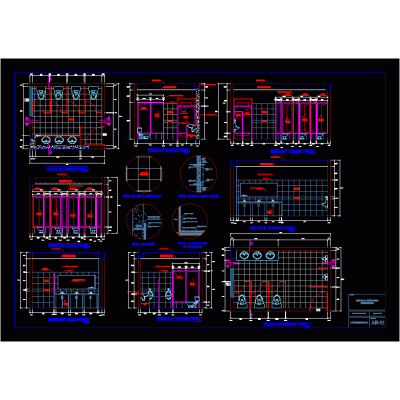
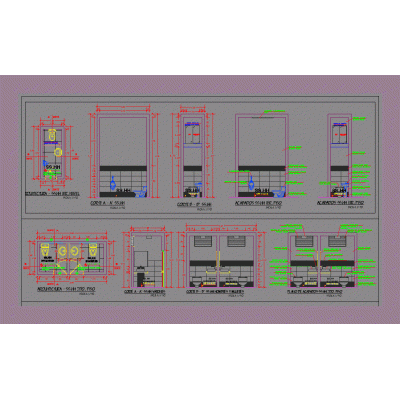
Home Sanitary furniture Bathroomsbathroom detail DescriptionFloors; Sections and details of the bathrooms of a complete building of 17 floors of reinforced concrete. weight: 901 kb. Format DWG File size 900.02 KB DOWNLOAD Related Entries cut of a bathroom bathroom with specifications 3d sink Countertop and bathroom sink Public toilets Public toilets - autocad. Washbasin - details Dimension of spaces in sanitary core Bathrooms Rural town biodigester Complete secondary bathroom detail Countertop with 3d drawers with applied materials Detailed Bathroom Plans corona institutional toilet toilet detail Collection center hygienic services Public toilets Vanity Layout Side And Front Elevation Clothes Hook 5 bathroom furniture models bathroom detail Ventilated dry ecological latrine Bathrooms and construction details of ss.hh bathroom design Bathroom Sshh - municipality Bathtub Viewed In Cross Section baths Waste deposit 3d - public bathroom Bathroom stool with applied materials share your appreciation