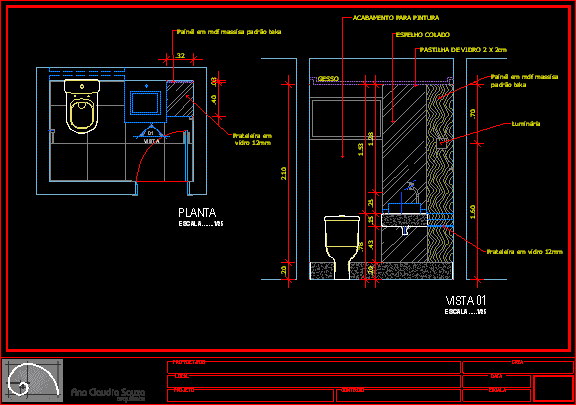
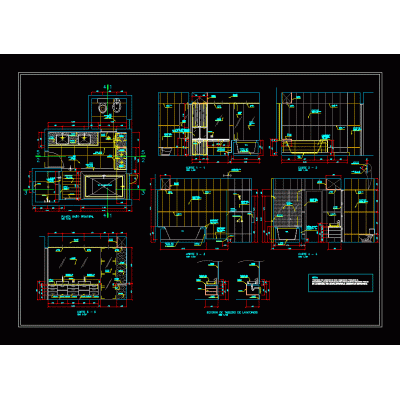
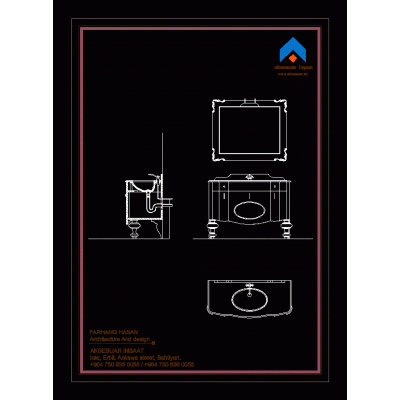
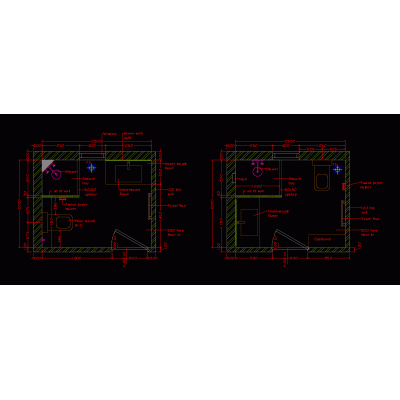
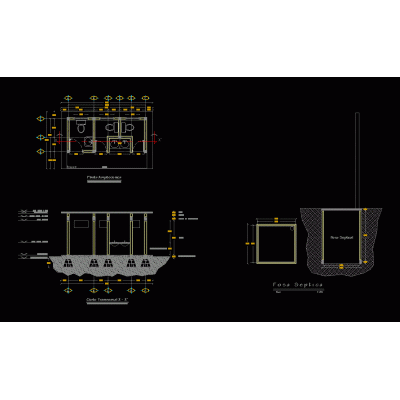
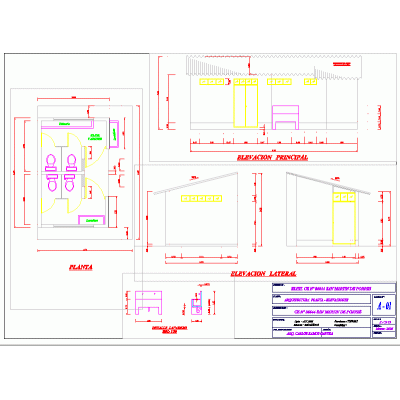
Home Sanitary furniture BathroomsWashbasin – details DescriptionWash with bench details Format DWG File size 177.41 KB DOWNLOAD Related Entries Sanitary installation in housing bathroom facilities bathroom details Latrine installation plan hydraulic toilets baths Pedestal sink model Mobile sanitary batteries 3d toilet Complete Plan of Restroom Services Public toilets Latrine 3d sink Tubs - 3d baths General details of bathrooms and changing rooms Main bathroom bathroom detail Bathroom bathroom nucleus Design of a Bathroom Cabin in a Dam bathroom cut luxury bathroom furniture sanitary bathrooms project Efficient Complete Bathroom Design Toilet blocks with views of toilets bathrooms type Complete Bathroom Design: Plan and Elevations 1,70×0,80M Bathtub bathroom 3d MAX Bathroom cabinet with sink and shelves share your appreciation