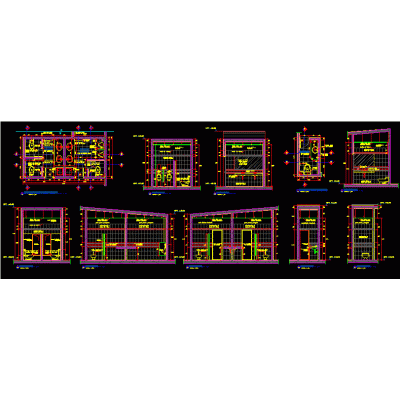
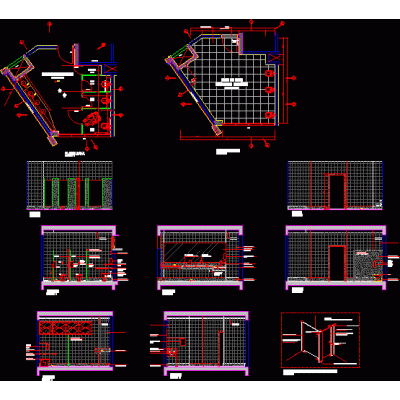
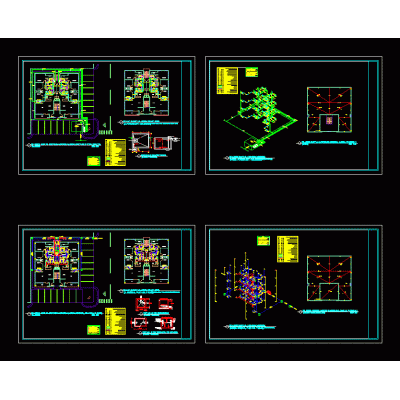
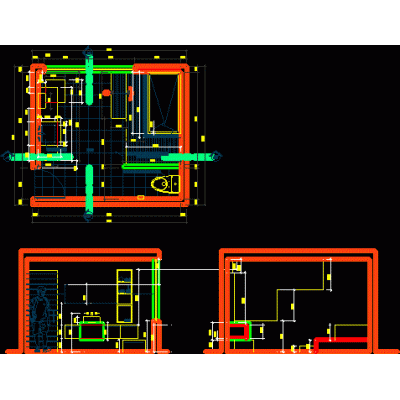
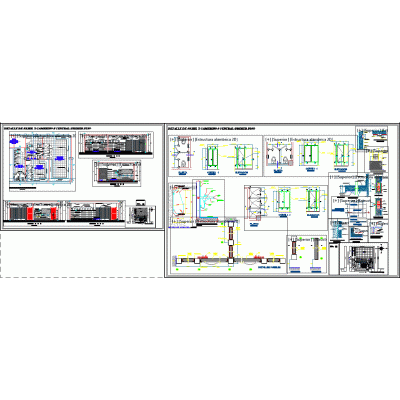
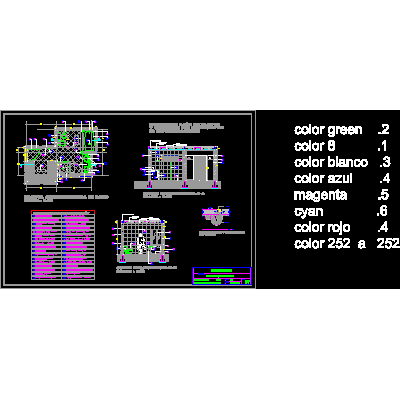
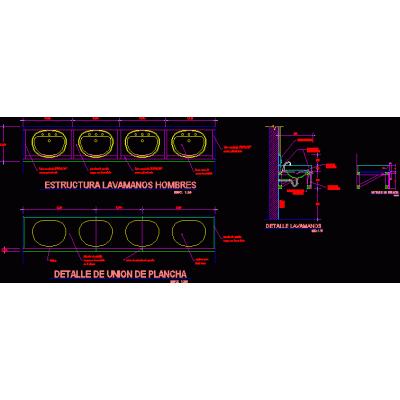
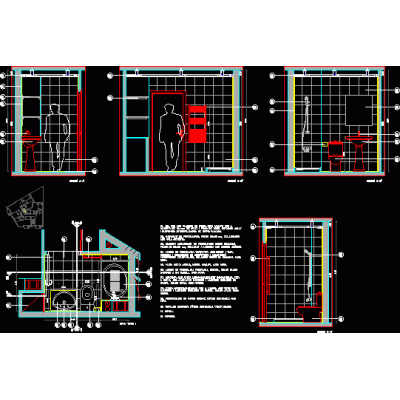
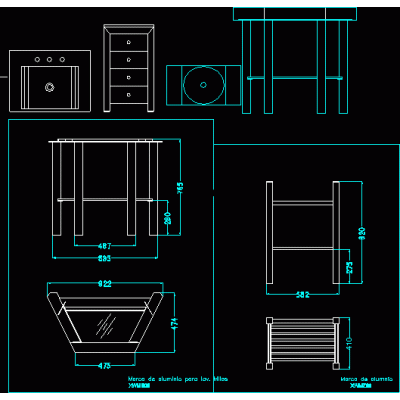
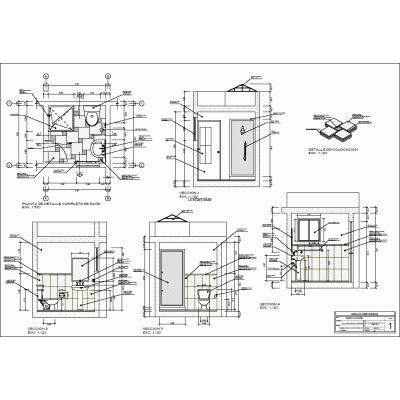
Home Sanitary furniture BathroomsBathroom DescriptionSmall bathroom project containing carpentry detail; floors; cuts; lighting and plaster with dimensions and specifications. Format DWG File size 135.98 KB DOWNLOAD Related Entries Modern Rectangular Sink Sanitary battery and changing rooms Bathroom Parts and Accessories Public toilets Detalhamento de banheiro - public bathroom - details autocad blocks Bathrooms - details Bathroom cabin 2 modules Sanitary instalation Minimalist Bathroom Furniture bathroom detail Public toilet Hygienic services and changing rooms Toilet blocks with views of toilets bathroom with specifications Details of allowance with 4 sinks for bathrooms in public areas bathroom counter 3d bathroom First aid kit 3d - public bathroom bathroom sink Wrench for handwashing toilet detail Sanitary detail Sanitary installation in housing Bathroom fair booth in 3d bari line Toilet lavatory - bradleycorp - lc800 - l - floor Design of a Bathroom Cabin in a Dam Bathroom details Bath share your appreciation