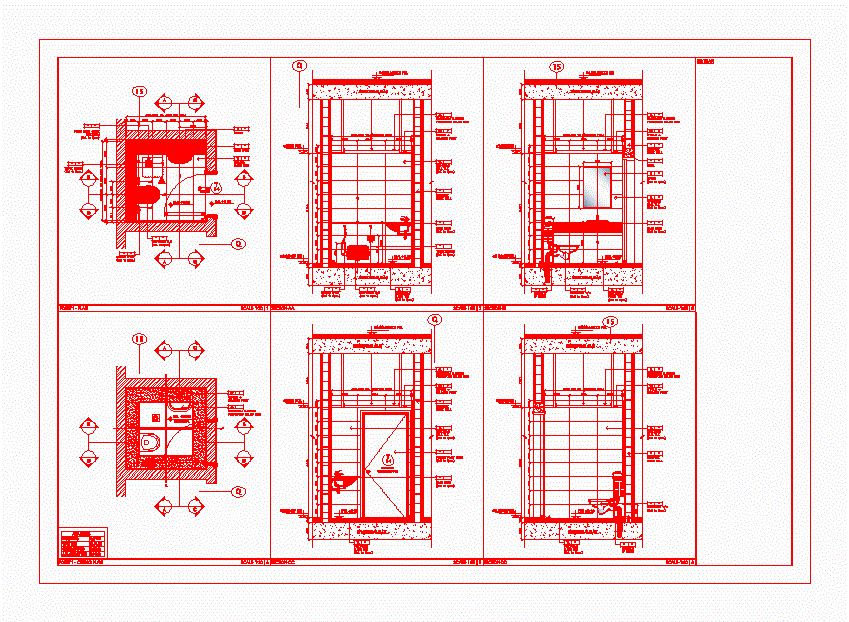
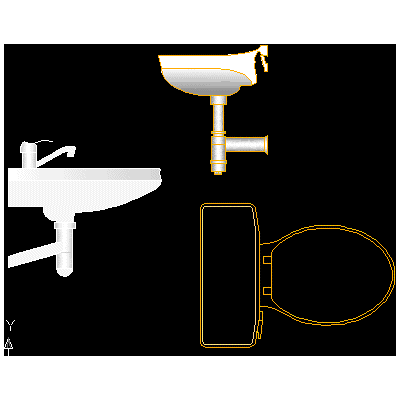
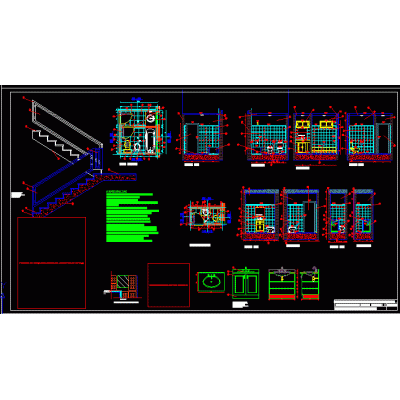
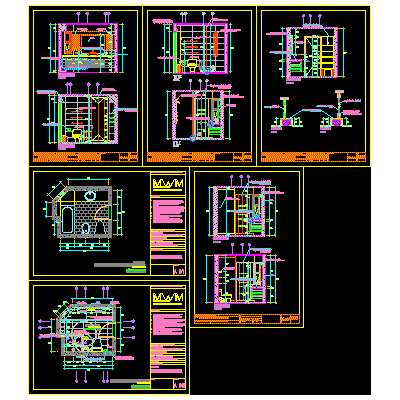
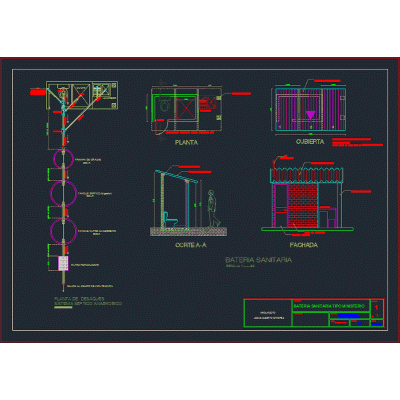
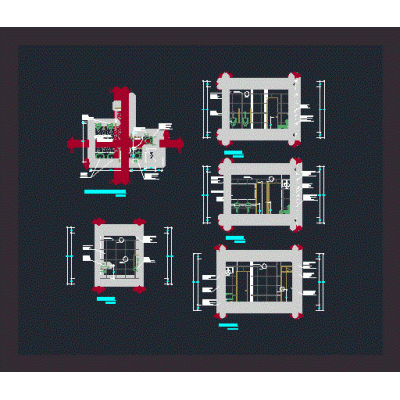
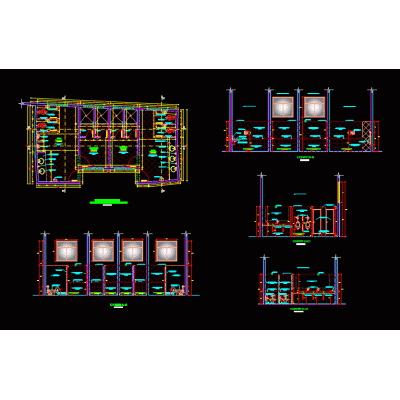
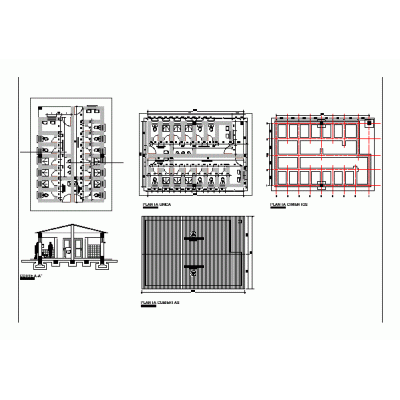
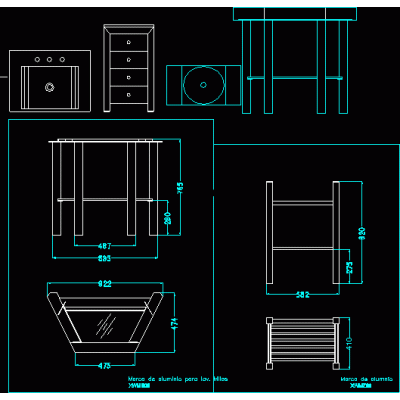
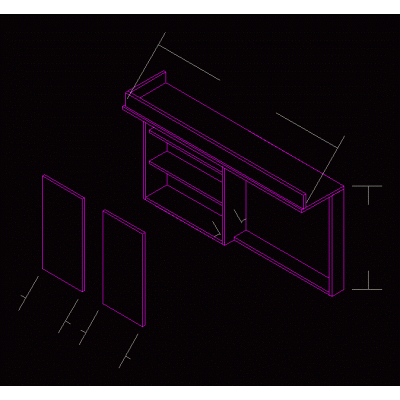
Home Sanitary furniture BathroomsVanity Layout DescriptionDetailed drawing of the toilet Format DWG File size 280.88 KB DOWNLOAD Related Entries baths Sanitary Ware Modern Sink Design Collection Bathrooms 3d washbasin Bathroom Battery with Melamine Partitions Furniture with 3D drawers without texture 3D sink with faucet 3d modern bathroom Ss.hh. for families Detailed Bathroom Plans Complete Plan of Restroom Services shower head latrine flat Circular Towel Hanger Sanitary facilities. Bathroom rural sanitary battery 3D Solid Sink Shopping center restrooms bathroom detail Bathroom module for educational unit Allowance MAX bathroom public bathroom 3d bari line Vanity detail Sanitary Service bathroom battery Bathroom furniture share your appreciation