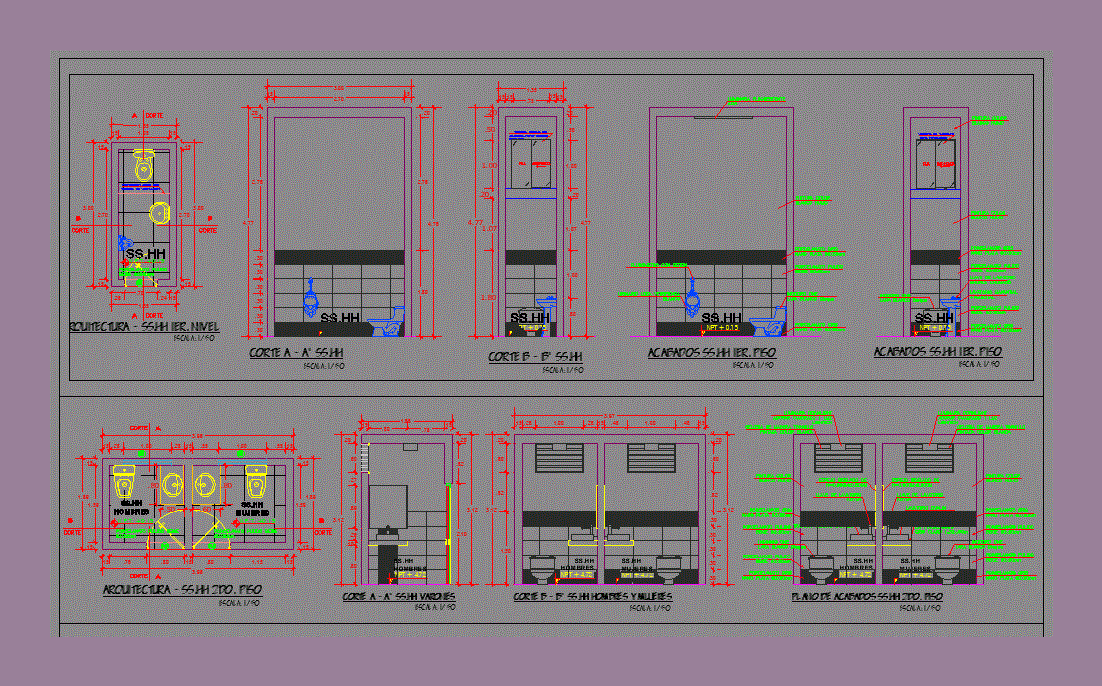
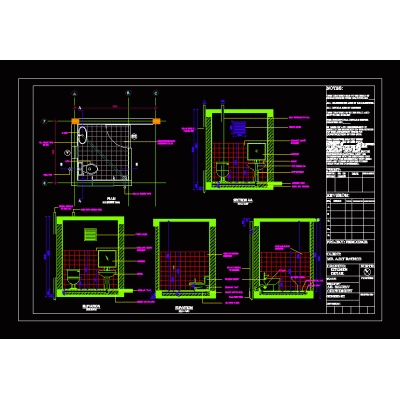
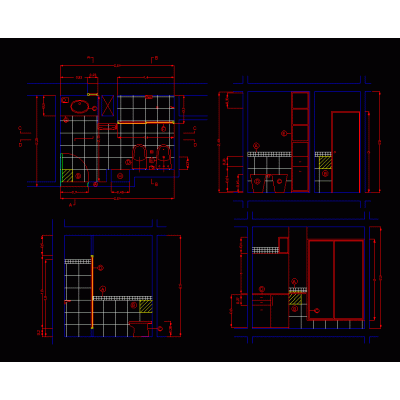
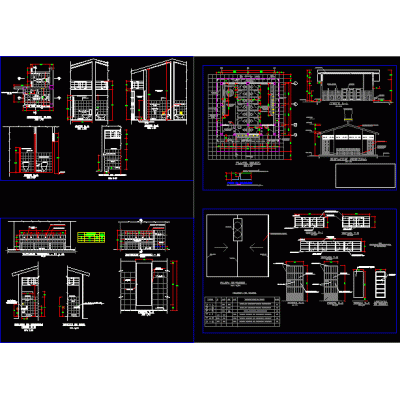
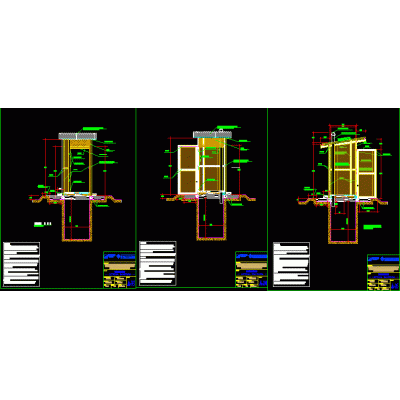
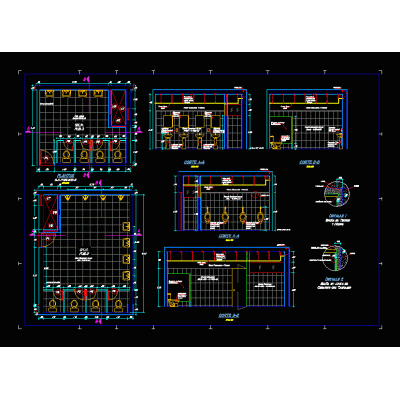
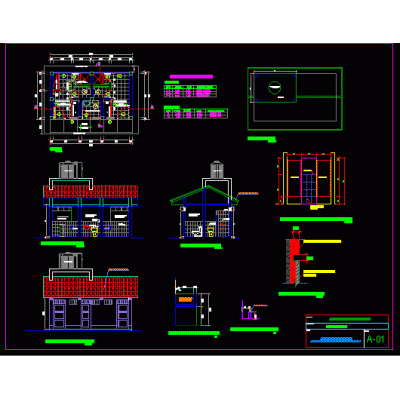
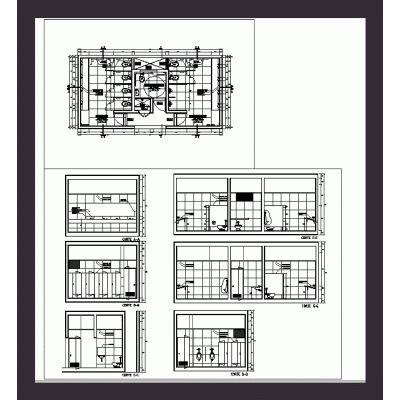
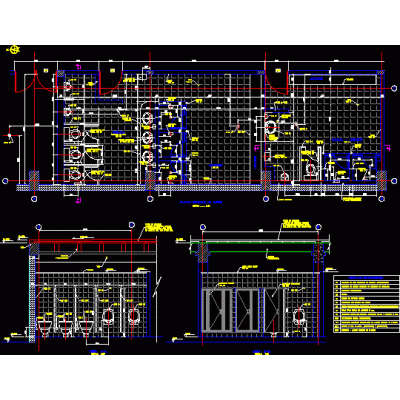
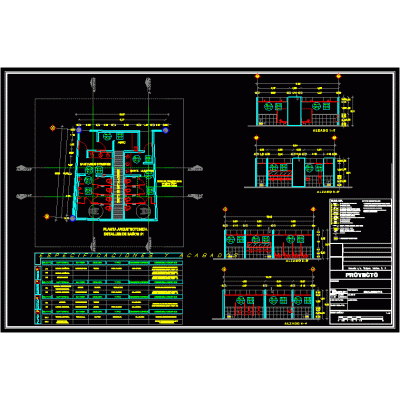
Home Sanitary furniture Bathroomsbaths DescriptionMunicipality bathrooms - floor - cortres - views bounded and equipped with public toilets. Format DWG File size 265.80 KB DOWNLOAD Related Entries Design of a Bathroom Cabin in a Dam Isometric - bathroom ecological toilets sanitary project details toilet Bathroom elevation views Public toilets 3d washbasin with applied materials Plan containing the bathroom design bathroom development Dark porcelain countertop sink model bathroom bathroom detail 3d bathrooms - 3d toilets sanitary latrines bathroom max Strx 618 - soap dispenser Collection center hygienic services bathroom details Ss.hh details. Sanitary facilities indoor sauna Bathroom module. bathroom detail 3d bathroom Public toilets - details school gates 3d sink plus counter and mirror with applied materials saver toilet Finishes in public toilets share your appreciation