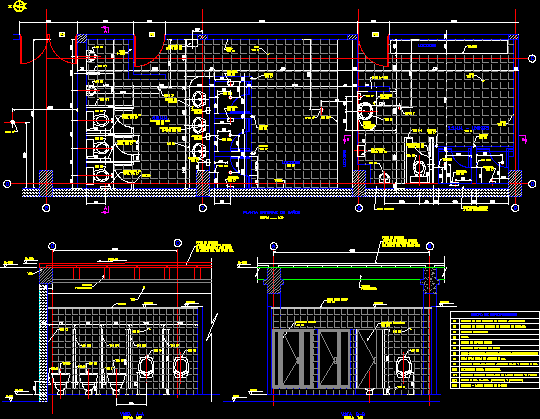
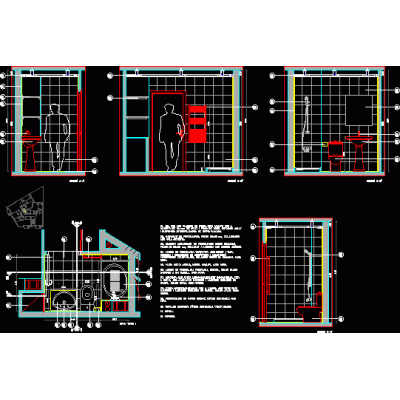
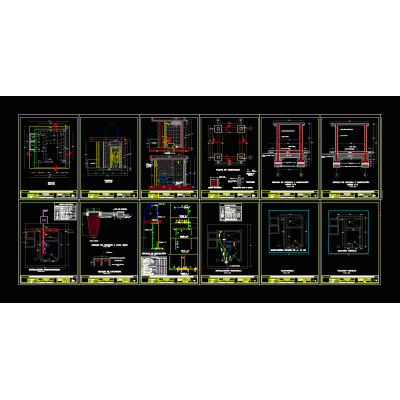
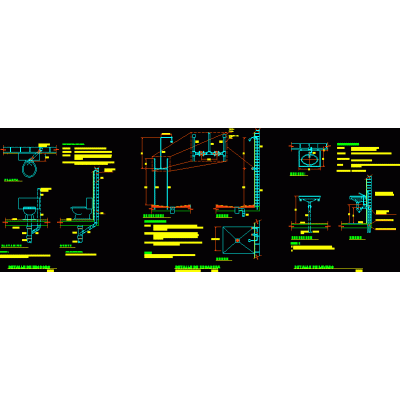
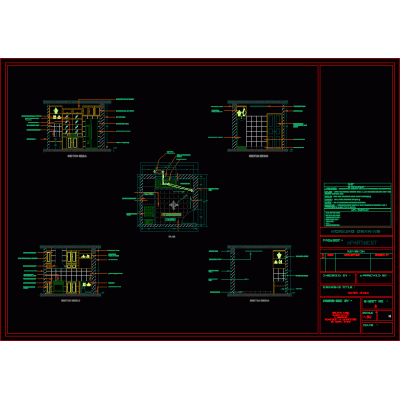
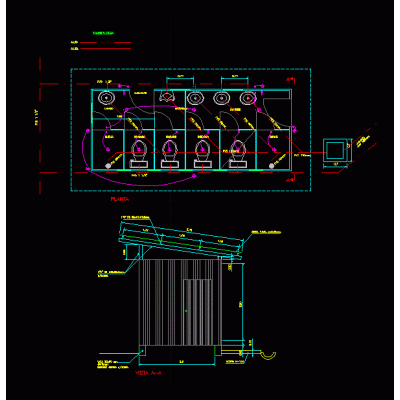
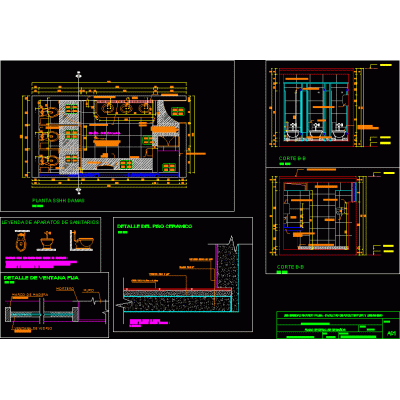
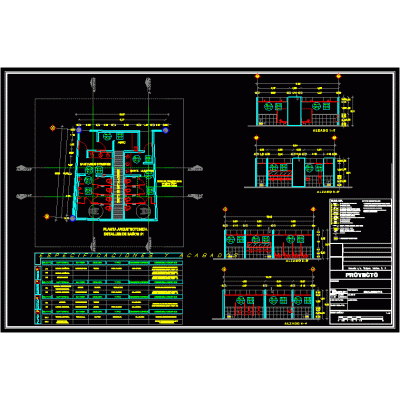
Home Sanitary furniture BathroomsPublic toilets – details Descriptionbathroom facilities Format DWG File size 150.47 KB DOWNLOAD Related Entries Sanitary installation detail bathroom development bathroom battery 3d modeling of bathrooms in sketchup 2022 skp Double chamber raised latrine toilet detail Toilet, sink and trash can for hygienic services Double Bathroom Cabinet latrines Sanitary installation detail bathroom cut double sink 3d Kitchen details bathroom project 3d urinal Banheiro no max max shower columns Residential bathroom ready to render baths Elegance in the Modern Bathroom bathroom details bathroom 3d MAX Layout of the jacuzzi Bathroom detail plan Sanitary Ware autocad blocks Modern Two-Door Wardrobe Kitchen and bathroom finishes Finishes in public toilets 3ds hand dryer share your appreciation