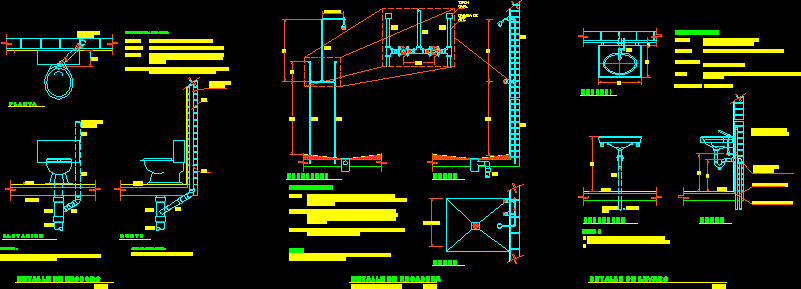
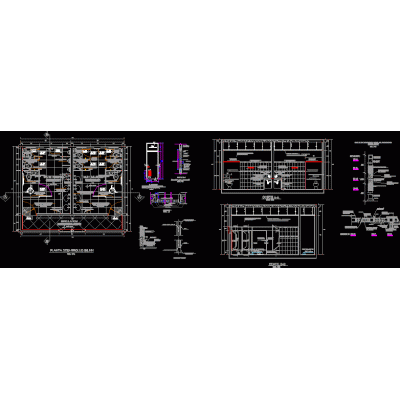
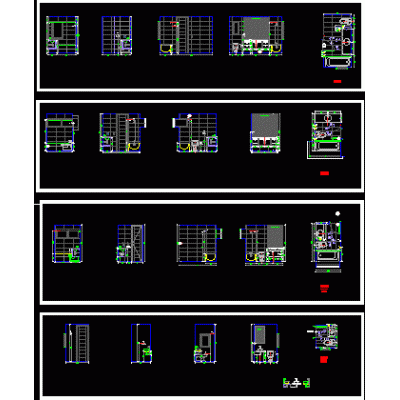
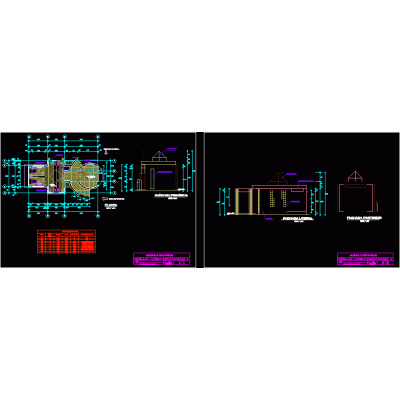
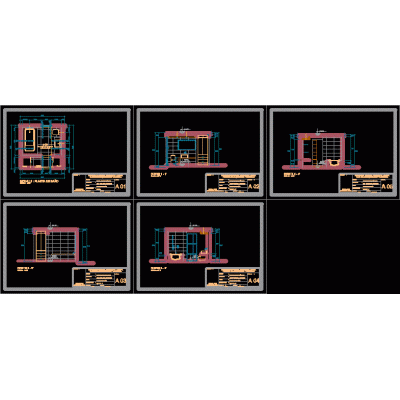
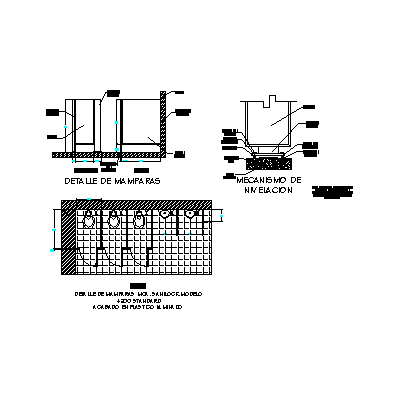
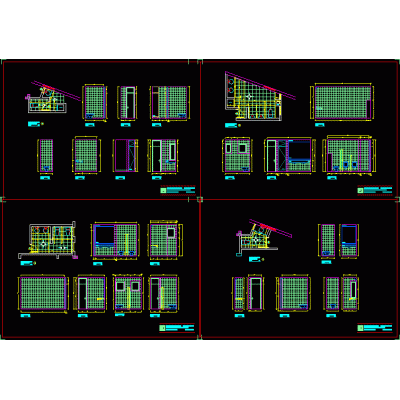
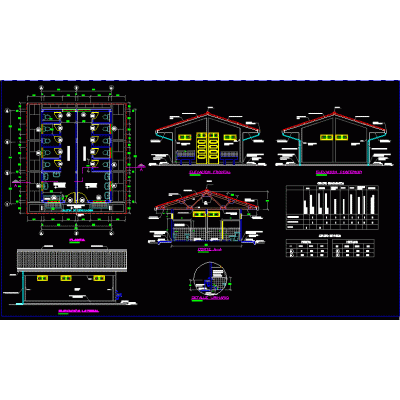
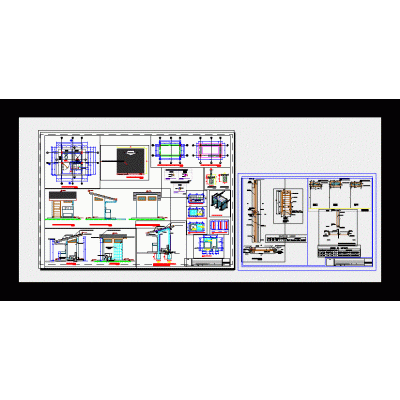
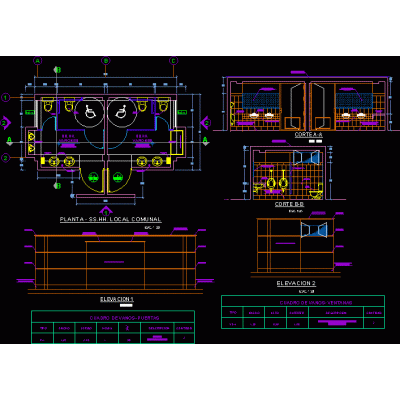
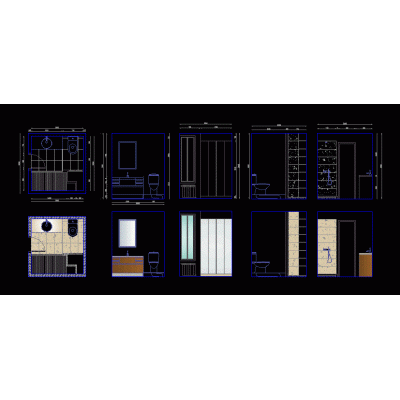
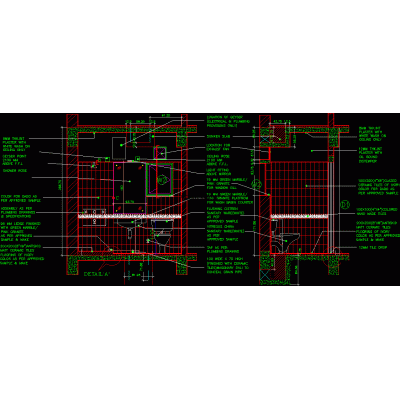
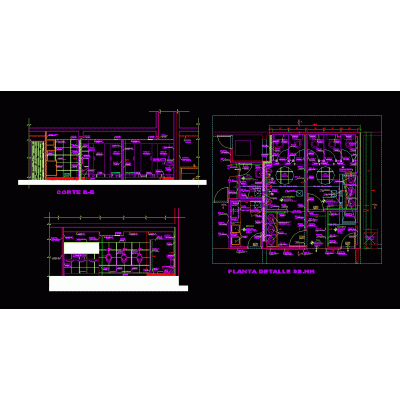
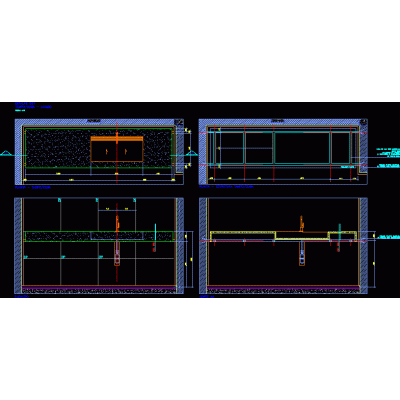
Home Sanitary furniture BathroomsSanitary installation detail DescriptionSanitary installation - detail of shower - toilet - sink Format DWG File size 112.91 KB DOWNLOAD Related Entries handicap laundry room bathroom details sketchup toilets Sanitary services for an academic building 3d toilet with materials bathroom cabins public bathroom 3d Development and details of public bathroom bathroom furniture public toilet Bathroom Solution with Deposit bathroom proposal evermotion company blocks Screens in bathroom batteries bathroom detail bathroom nucleus Architectural Plans for Toilet Services latrine module Public toilets 3D bathroom screen design without texture 3d washbasin Wrench for handwashing Bathroom details; floors; elevations; sections Drawer furniture for revit projects bathroom detail hygienic services Detail of ss.hh Countertop and bathroom sink Detail of bathroom and kitchen with veneer Shower Bar With Faucet, Elevation View share your appreciation