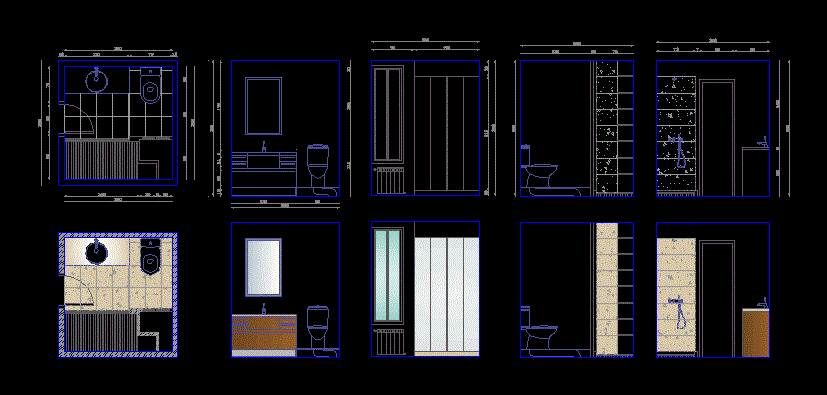
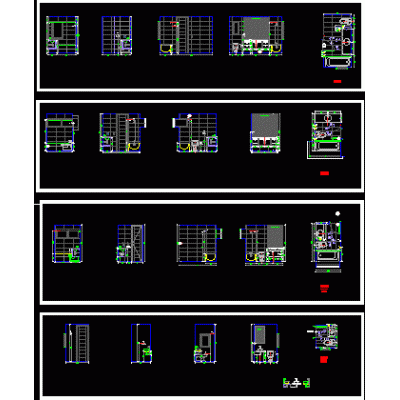
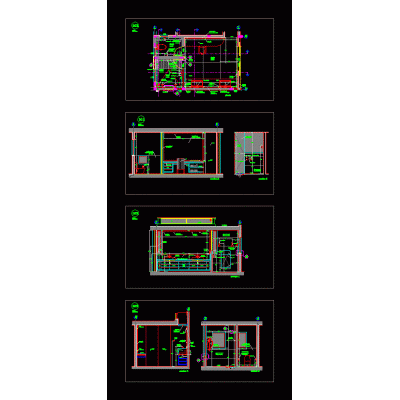
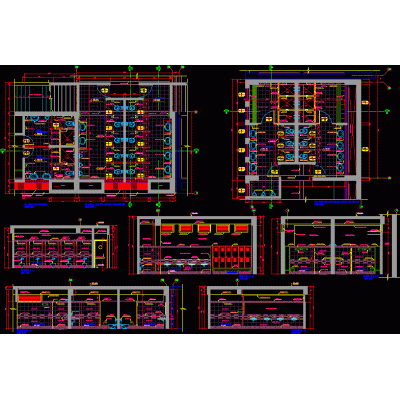
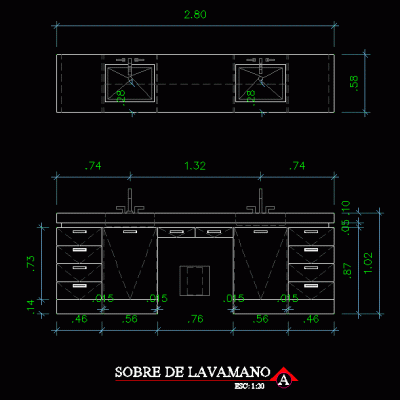
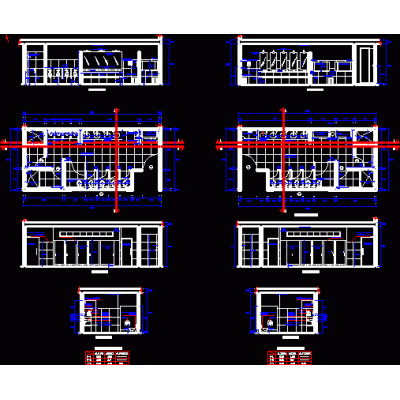
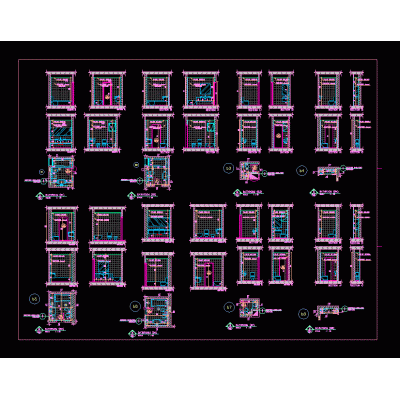
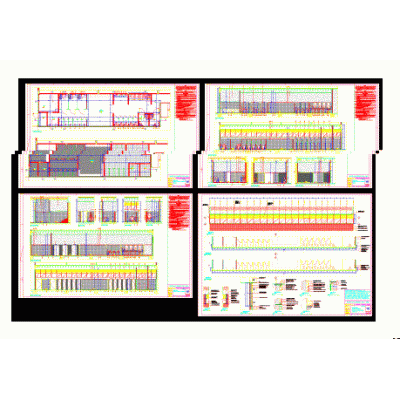
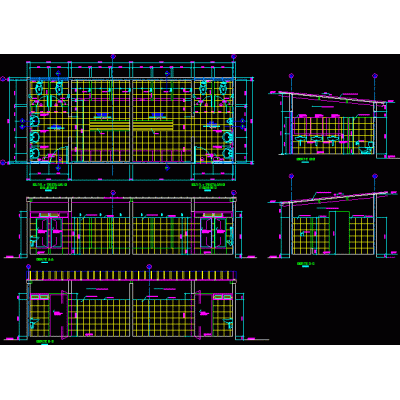
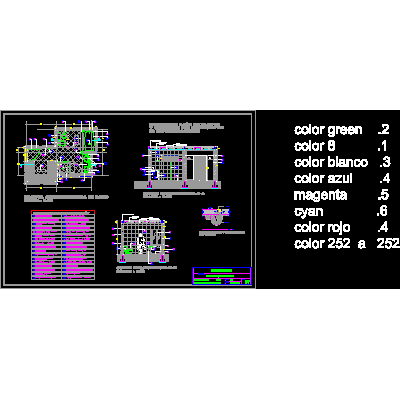
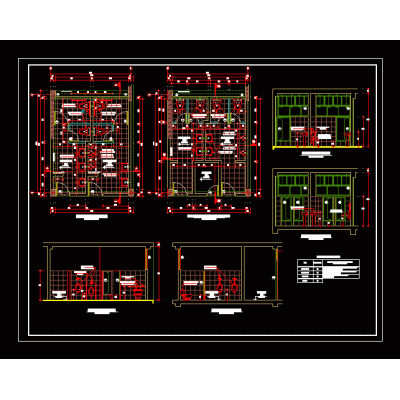
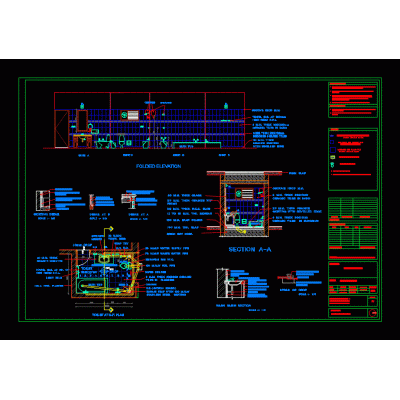
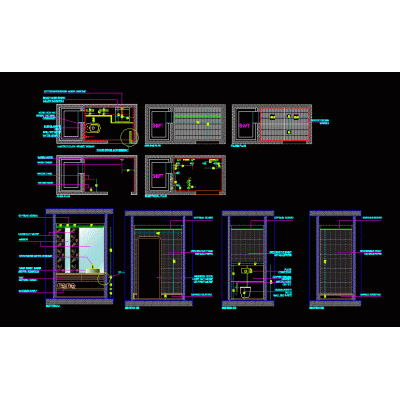
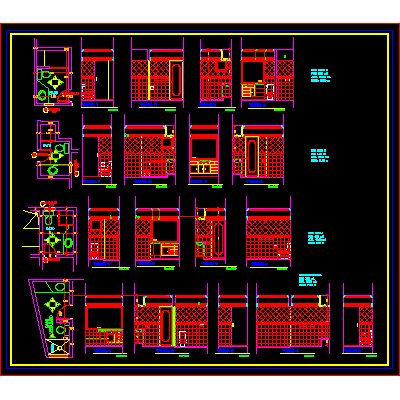
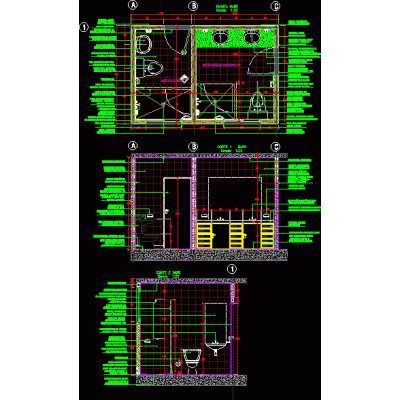
Home Sanitary furniture BathroomsBathroom details; floors; elevations; sections DescriptionDetails - specifications - sizing - construction cuts Format DWG File size 113.32 KB DOWNLOAD Related Entries Bathroom with walk-in closet full bathroom Public bathroom detail Sanitary details bathroom detail bathroom furniture Bathroom detail - master bedroom Public toilets Bathroom furniture Details bathrooms Toilets / bathrooms / - sections - elevations - details Rural town biodigester indoor sauna Latrine Sports Complex Plan Menswear Detailed Bathroom Plans bathroom with specifications watering can 2d bathroom development double sink 3d toilet detail Bathroom accessories and their dimension zoned 3d bathroom Detail ss.hh Details of a bathroom Various bathroom details Elegant Round Sink bathroom detail Strx672e - toilet roll holder share your appreciation