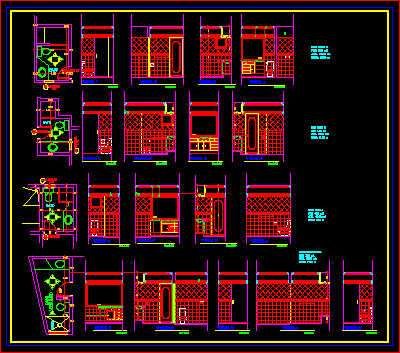
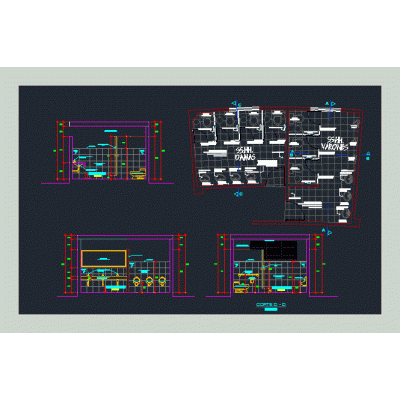
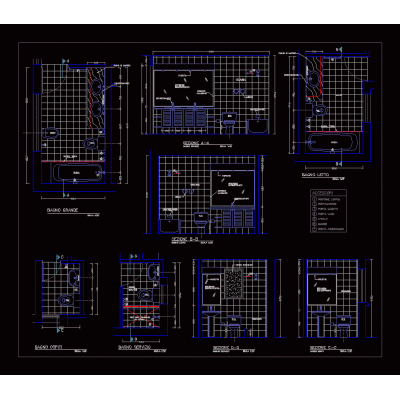
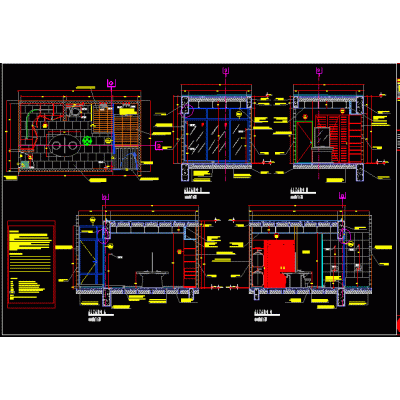
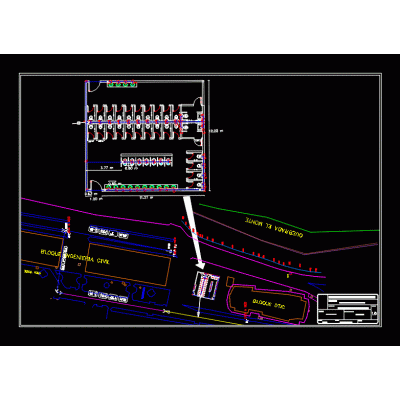
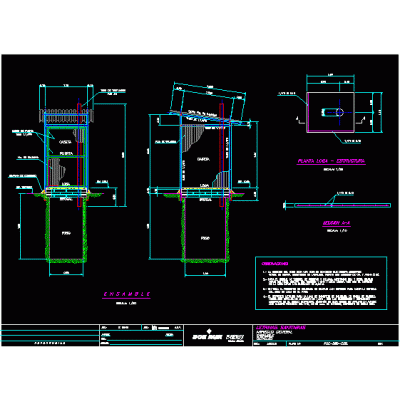
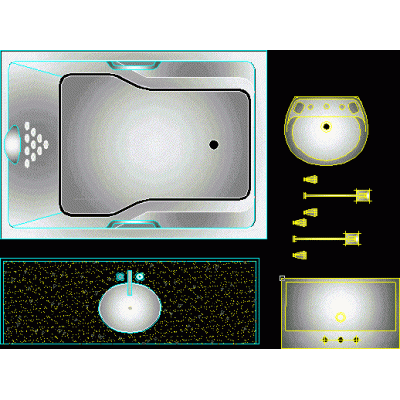
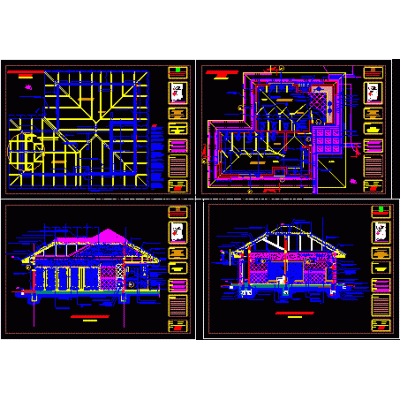
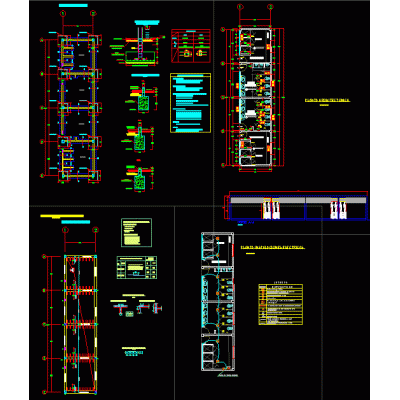
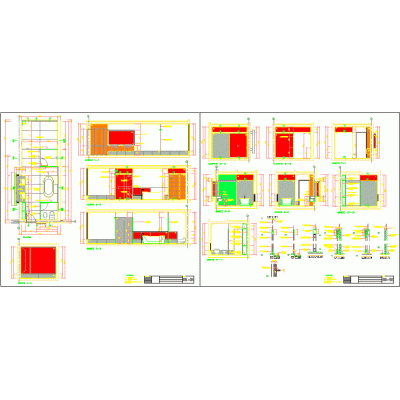
Home Sanitary furniture BathroomsVarious bathroom details DescriptionDiverse bathrooms project with scale details - plants - sections Format DWG File size 220.36 KB DOWNLOAD Related Entries Typical sanitary details Locker rooms Architectural Pavilion in Park Toilets and changing rooms skp 3d bathroom Sanitary facilities 3d washbasin Bathroom details; floors; elevations; sections Shared toilet detail bathroom cabin 3d roof garden bathroom Bath 3d bathroom 1,40×0,70M Bathtub Mirror and granite vanity detail Minimalist 3D Toilet Seat shower - shower Bathroom details battery of bathrooms block Architectural detail of a bathroom 1-20 Bath sanitary latrines Comhachura sanitary equipment Public toilets Bathroom with walk-in closet Sanitary facilities Sanitary instalation Detailed Floor Plans of Residential Bathrooms Bathroom fair booth in 3d Toilet lavatory - bradleycorp - lc800 - l - floor share your appreciation