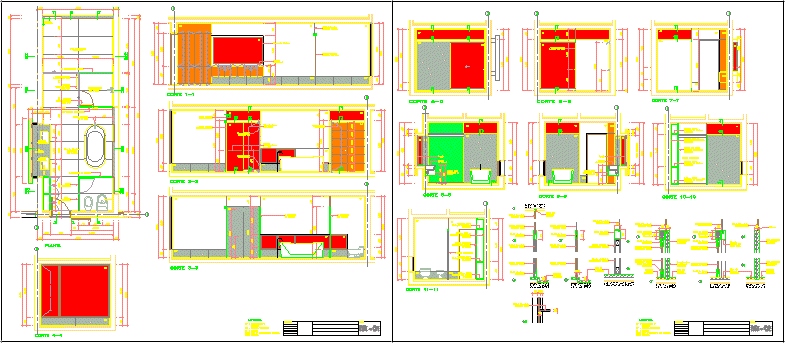
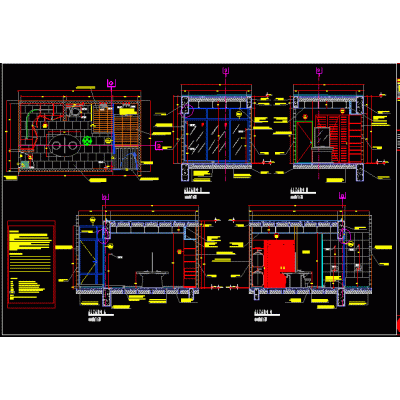
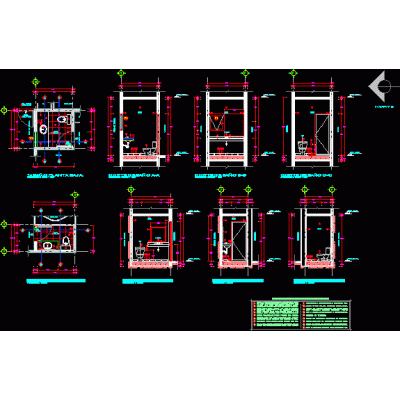
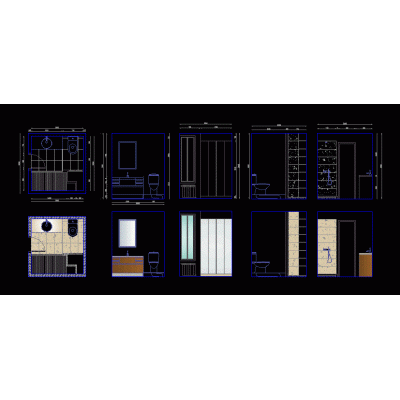
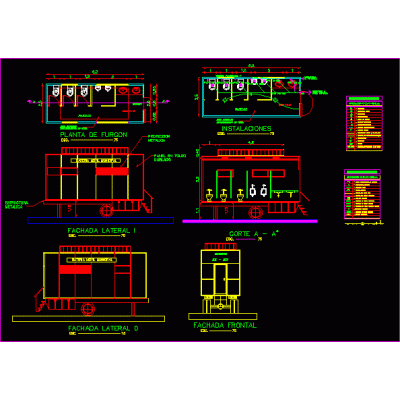
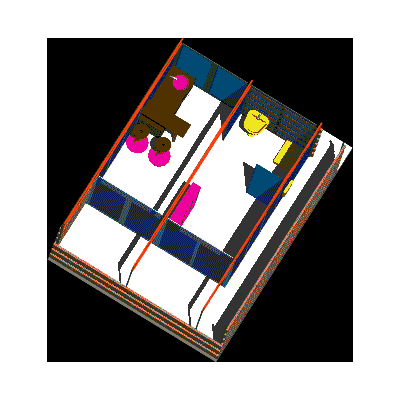
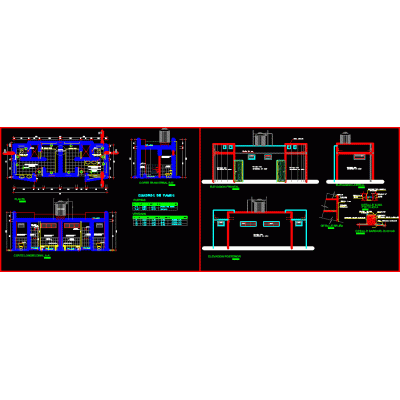
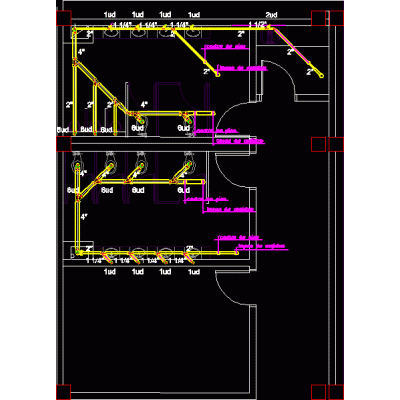
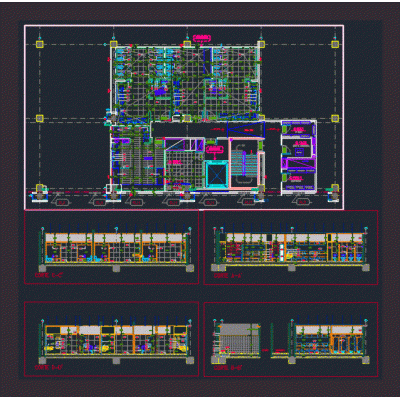
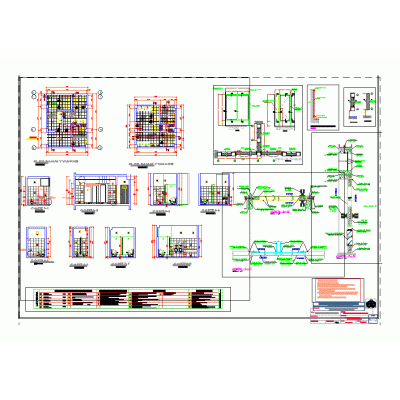
Home Sanitary furniture BathroomsDetailed Floor Plans of Residential Bathrooms DescriptionExplore complete and detailed bathroom plans for residential bathrooms. An essential resource for architects and designers seeking precision and functionality. Format DWG File size 1.23 MB DOWNLOAD Related Entries 3D bathroom curtain Toilet furniture with 3D sink new hatched blocks phillip stark sink Ss.hh. for families roof garden bathroom Sanitary details Sanitary Ware 3d 3ds sink Details of signs for bathrooms First aid kit 3d - public bathroom Bathroom details; floors; elevations; sections Mobile sanitary batteries 3d washbasin with materials Toilet blocks with views of toilets 3d zoned bathroom Bathroom and shower installation details Ecological Toilet Construction Guide Hygienic services for sports slab Modern 3D Bathroom Set bathroom sanitary facilities Sanitary latrine details bathroom furniture Pipes - project pipes bathroom detail 3D model of a double bed Bathroom fair booth in 3d dressing rooms Compact Bathroom in SketchUp bathrooms details share your appreciation