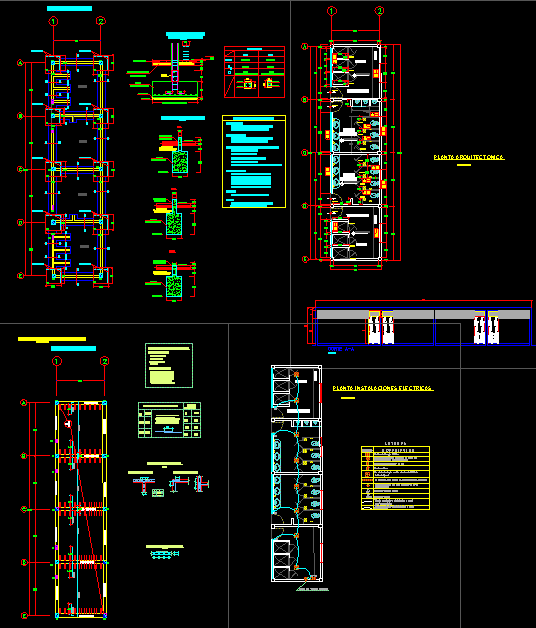
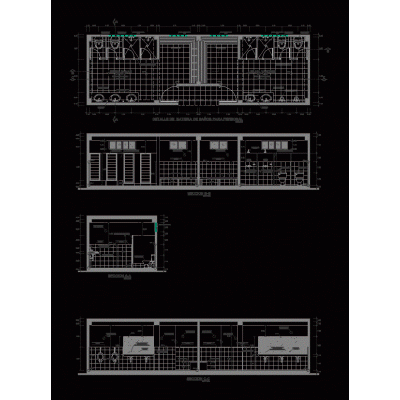
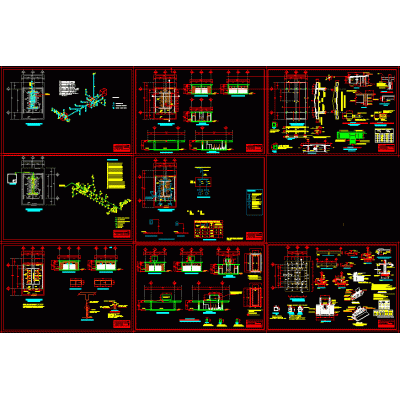
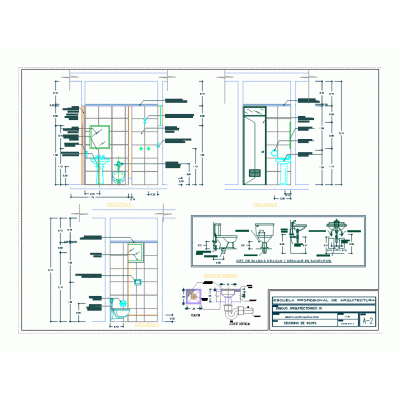
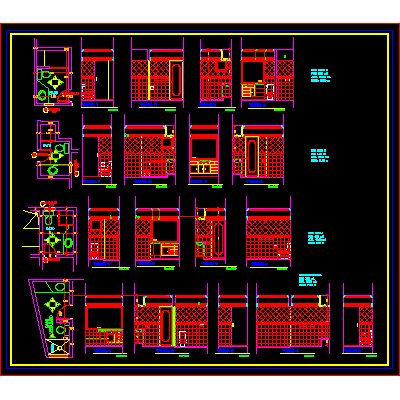
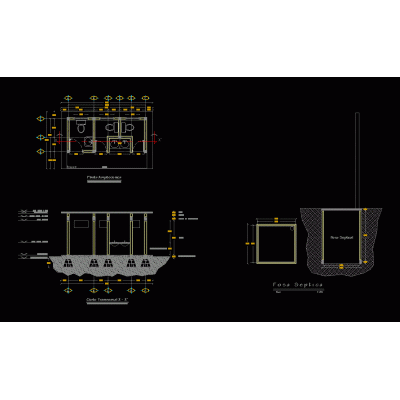
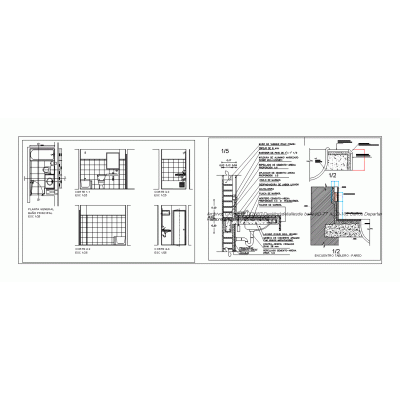
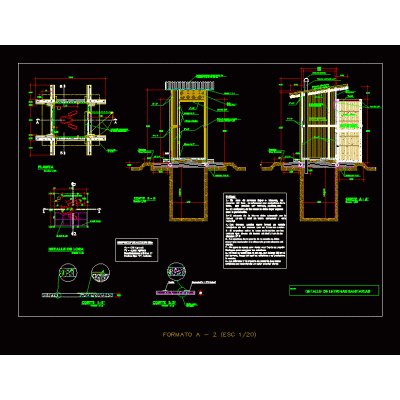
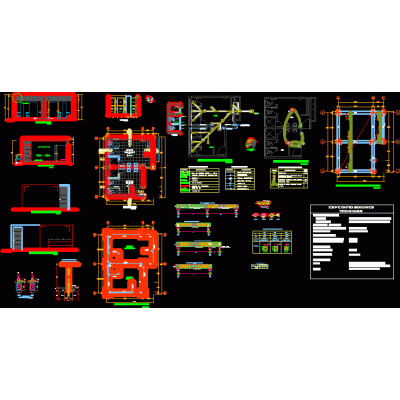
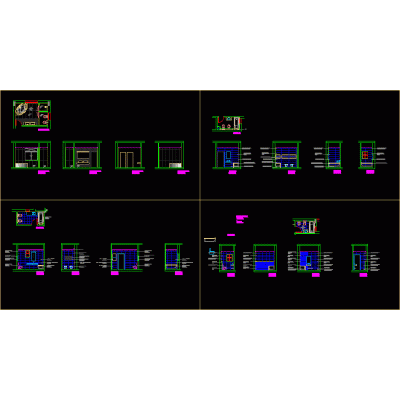
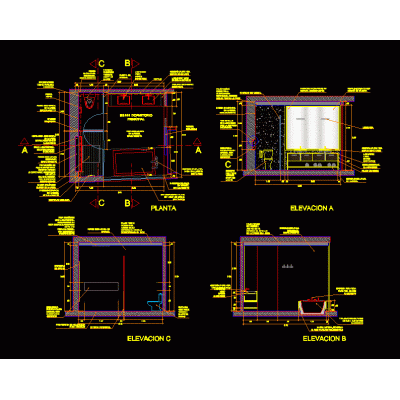
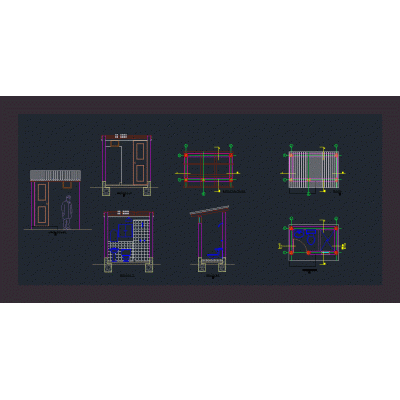
Home Sanitary furniture BathroomsSanitary facilities DescriptionDesign of toilets and changing rooms for a primary school. Format DWG File size 1.22 MB DOWNLOAD Related Entries Det-shower. bathroom battery rural health unit Elegant 3D Bathroom Countertop sanitary core Bath bathroom sink Detail floor cut old bathroom 1.20 Strx 618 - soap dispenser Various bathroom details bathroom details Sanitary Ware Toilet modeled in solids without textures modern bathroom shower panels bathrooms type Bath Architectural details of a bathroom Compact Public Bathroom Sanitary details in accommodated 3d home bathroom Sanitary latrine details Public toilets Bathrooms new hatched blocks Bathroom Master bedroom bathroom detail - Complete Latrine Design Full bathroom with shower and 3D sink Sanitary furniture plans 3D Bathroom Grab Bar share your appreciation