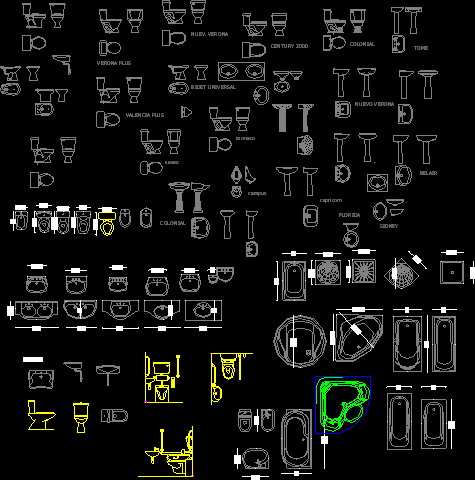
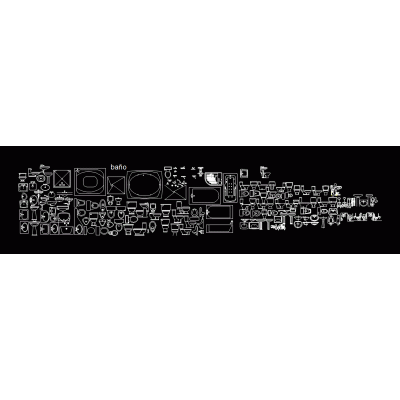
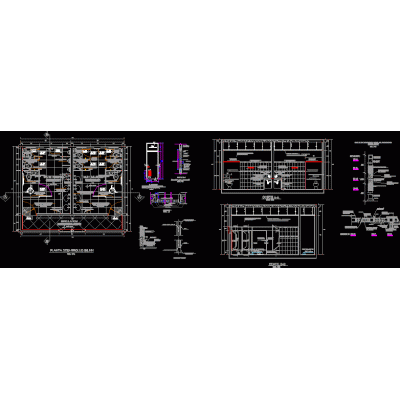
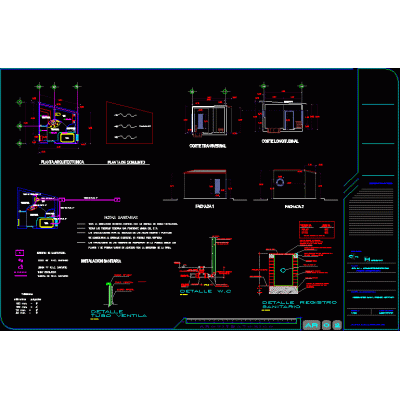
Home Sanitary furniture BathroomsSanitary furniture plans DescriptionVarious bathroom furniture template Format DWG File size 623.91 KB DOWNLOAD Related Entries 3D bidet Closets Bathroom and kitchen - detail baths Details of bathrooms and toilets Furniture for revit bathrooms Pipes for home toilet pipe Countertop and bathroom sink Complete Bathroom Design: Plan and Elevations Clothes hanger hot tub 3d Full bathroom with tub facilities school bathroom Toilet blocks with views of toilets toilet 2d 3d washbasin with materials Public toilets Toilet cabinet - public bathroom bathrooms and kitchens sanitary core Ecological Toilet Construction Guide Bathroom Design and Sports Parasol basic health unit Sanitary details in accommodated Exterior toilet design Development and details of public bathroom bathroom cabin 3d design of a bathroom Details of bathrooms in plan to design 3d bathroom cabinet share your appreciation