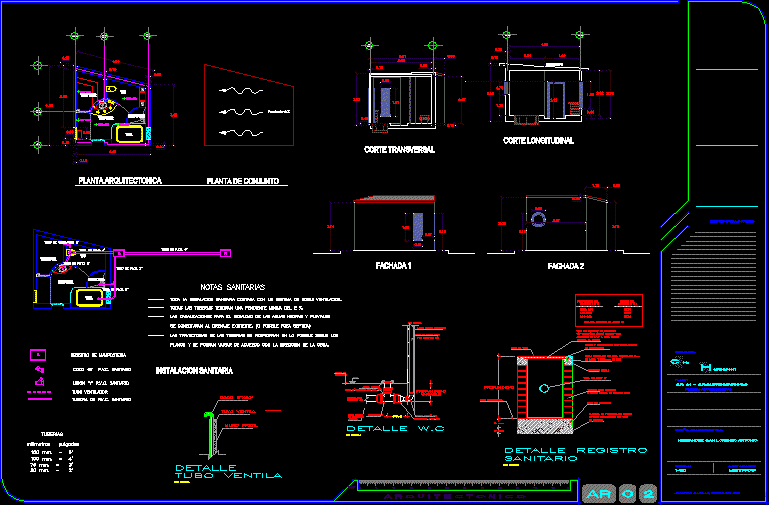
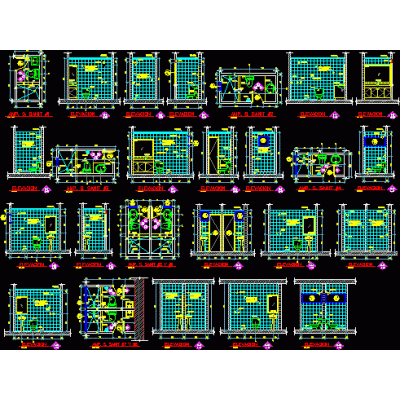
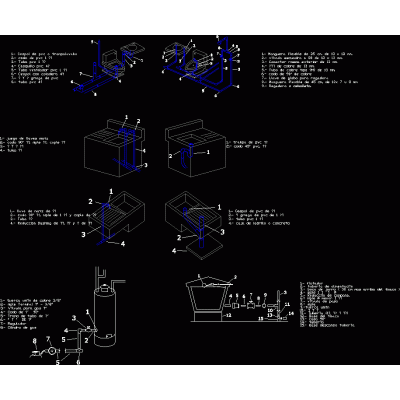
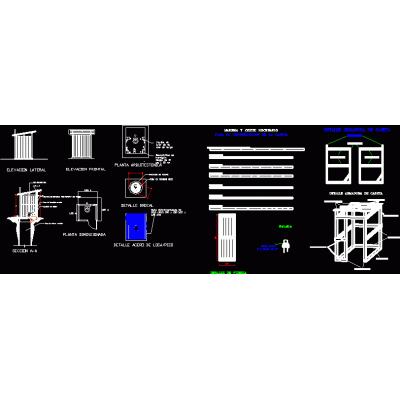
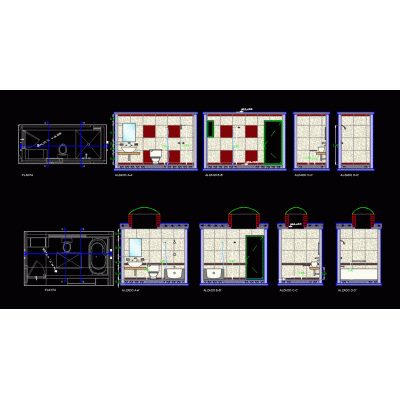
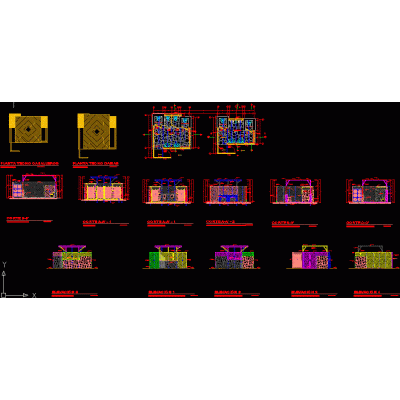
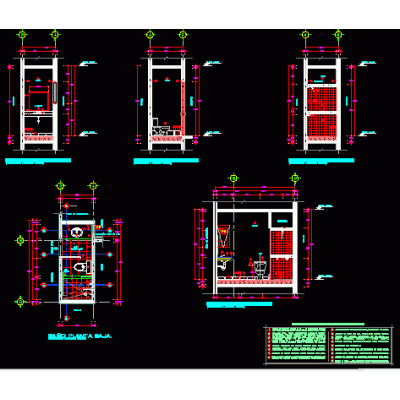
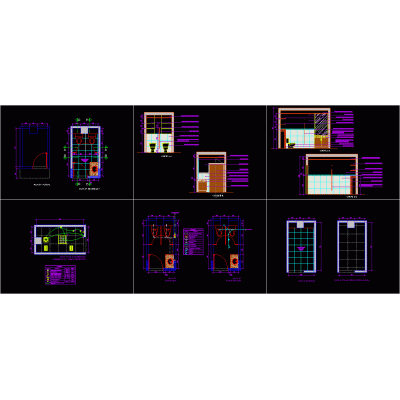
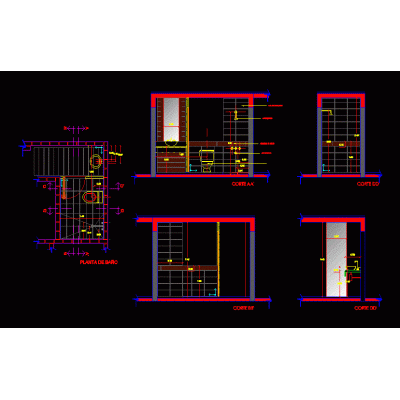
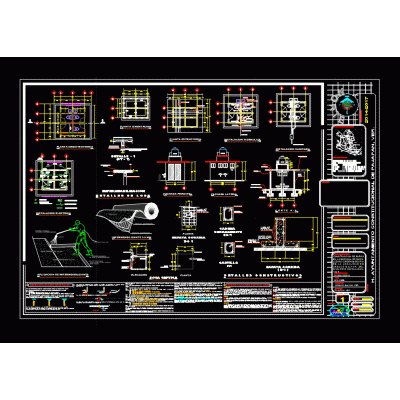
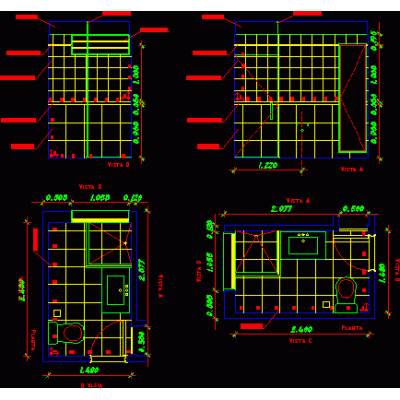
Home Sanitary furniture Bathroomsdesign of a bathroom DescriptionDesign of a bathroom for a single-family house. includes facades; cuts; architectural plant; sanitary instalation; health details and prospects. Format DWG File size 4.94 MB DOWNLOAD Related Entries bathrooms and kitchens Bathroom Parts and Accessories bathroom battery Bathroom Sanitary instalation Elevated Latrine Details Bathroom - project rustic bathrooms 3d bathroom Allowance Sanitary details Implementation of women's bathroom paid bathrooms Sanitary Ware Details of bathrooms shopping center Sanitary facilities biodigesters bath Detailed Bathroom Plans Shower Exit Diagram 3D Jacuzzi type bathtub 3d bathroom Vanity 3d max bathroom detail baths Elegant 3D Parametric Mirror Bath sanitary batteries bathroom with details 3d shower Clothes hanger share your appreciation