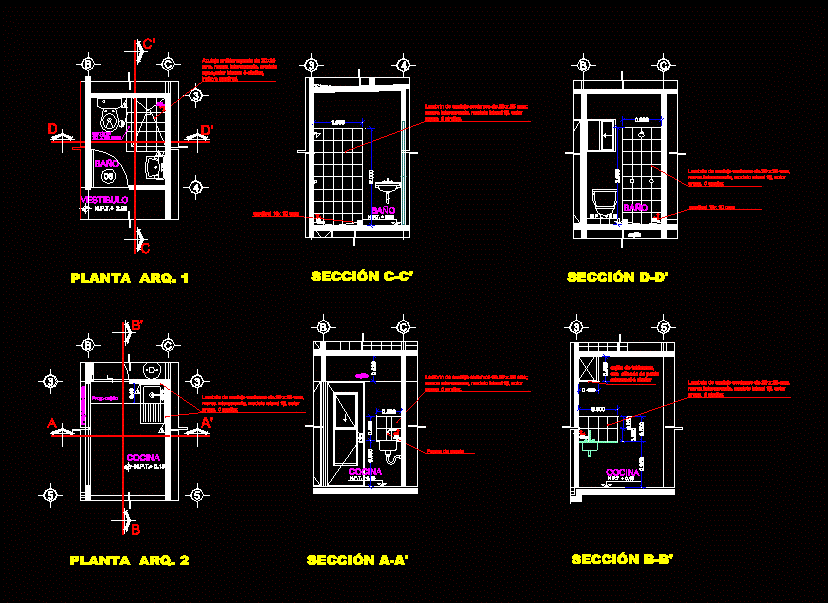
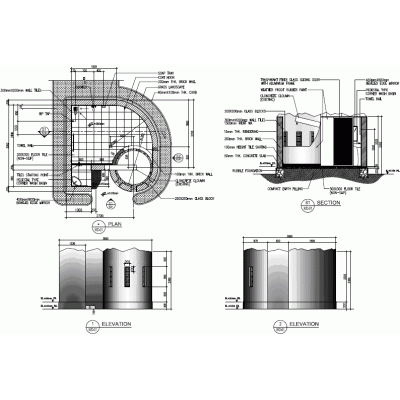
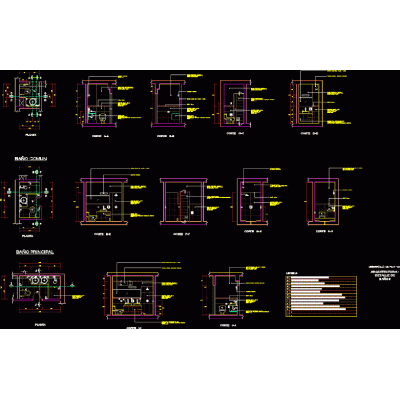
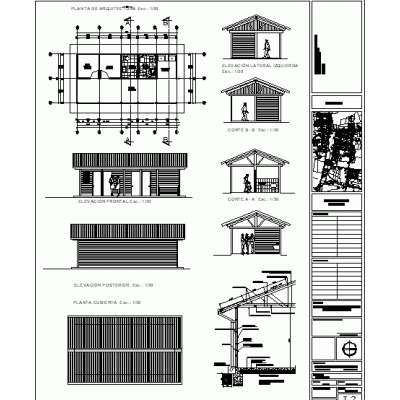
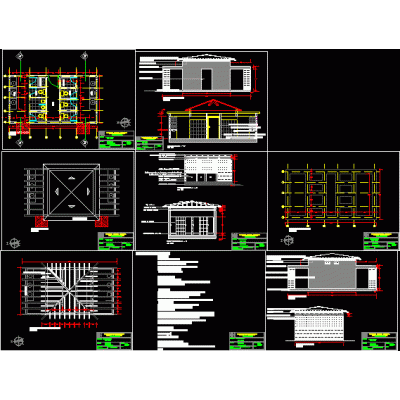
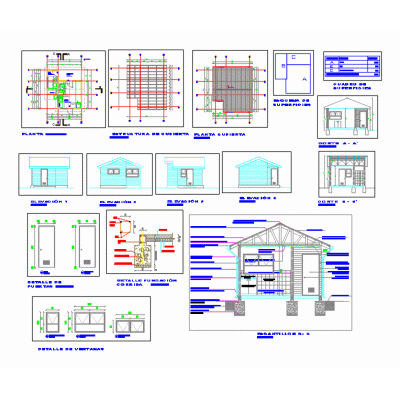
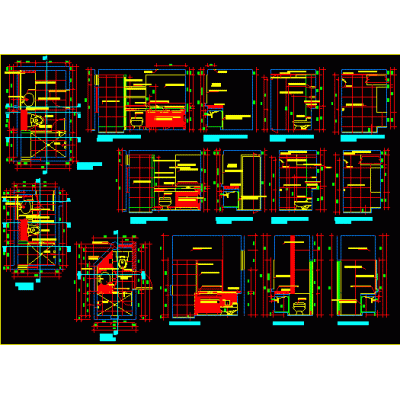
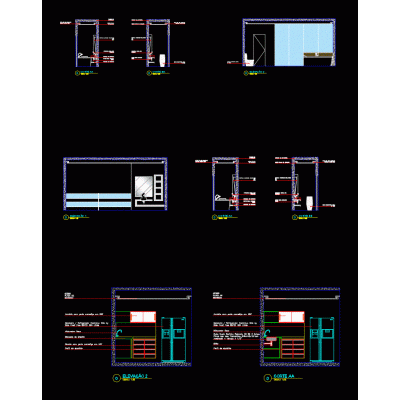
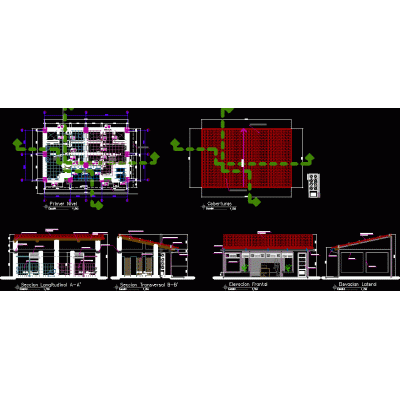
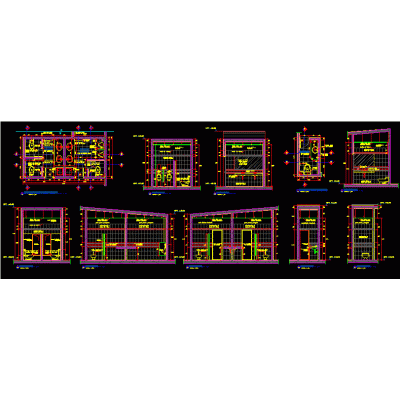
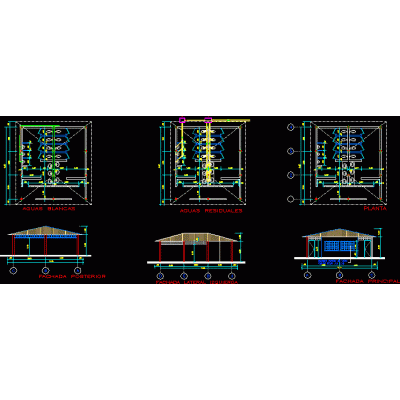
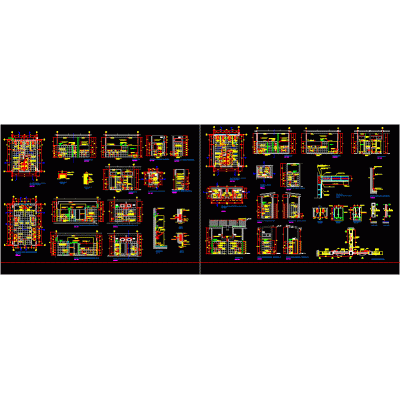
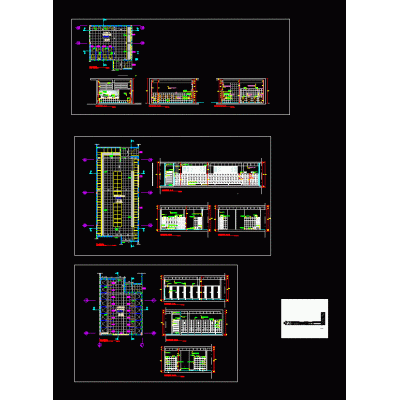
Home Sanitary furniture Bathroomsbathroom details Descriptionbathroom details Format DWG File size 80.15 KB DOWNLOAD Related Entries Construction of ss.hh. en ie: peasant community portable toilet school bathroom module Shower Bar With Faucet, Elevation View Bathroom Battery with Melamine Partitions sanitary bathrooms project Bathroom - master bedroom Bath Bathroom designs for homes or apartments Detail plan of bathroom and kitchen. Public bathroom bathroom detail Circular Towel Hanger Minimalist Bathroom Furniture Toilet lavatory - bradleycorp - lc2000 - l - wall bathroom expansion upb baths Box Bath shower room kitchen detail 3D bathroom design Toilet modeled in solids without textures Public toilets Public toilets Bathroom bathroom module bathroom details Sanitary - construction and finishing details bathroom details share your appreciation