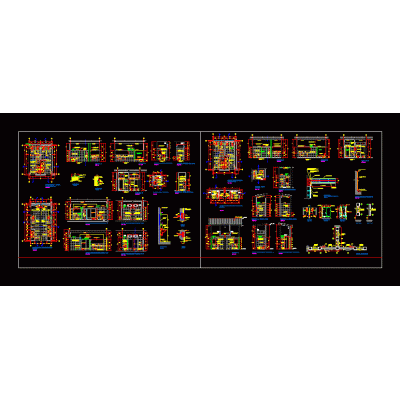
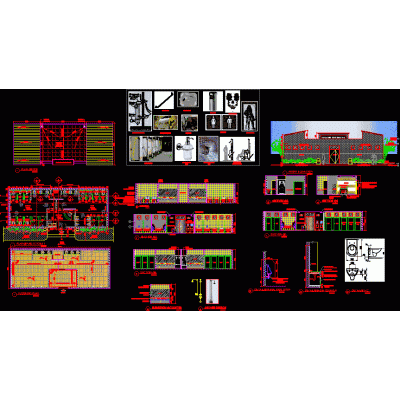
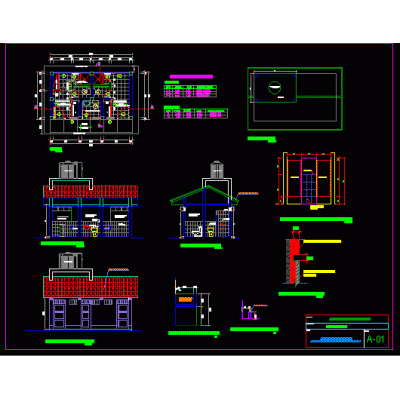
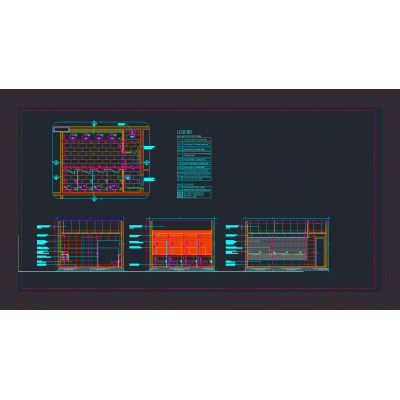
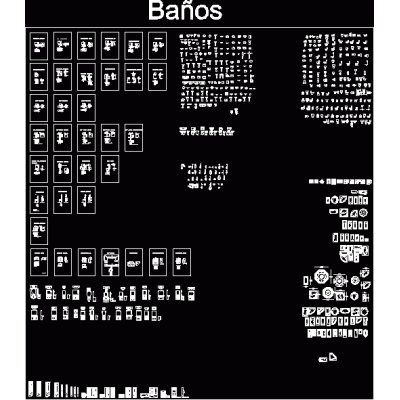
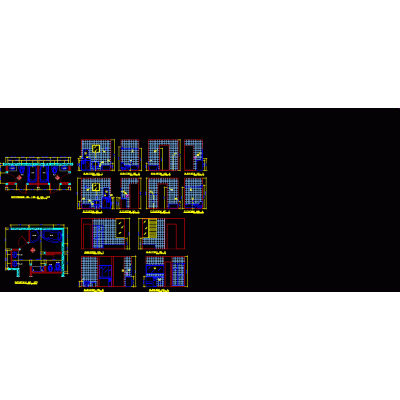
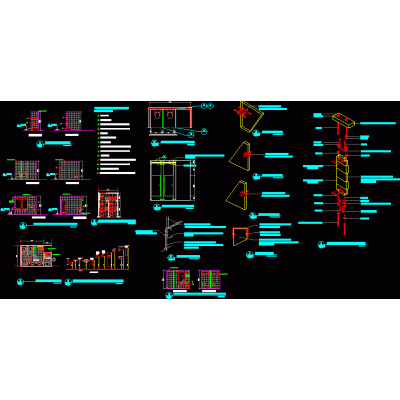
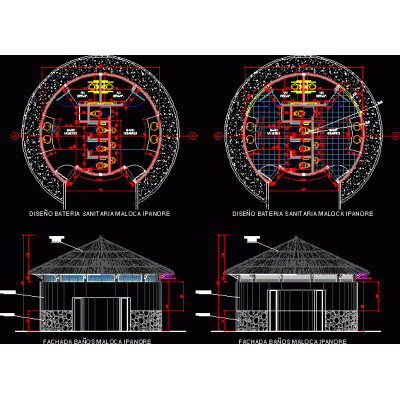
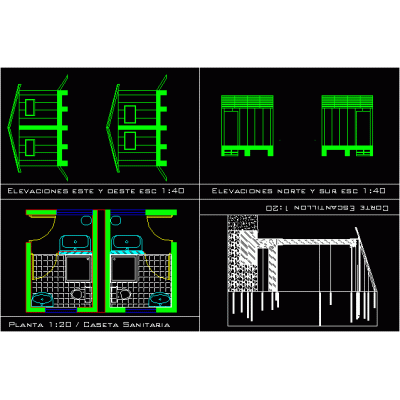
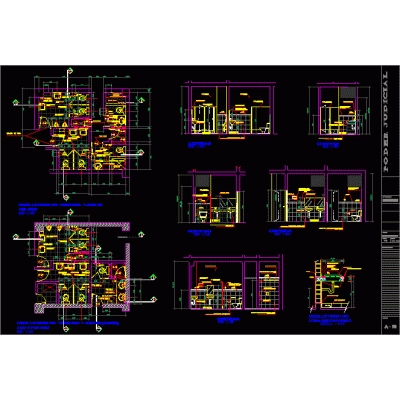
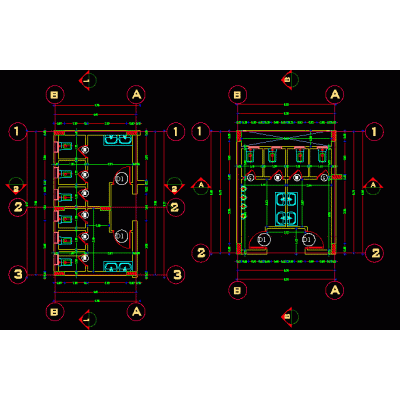
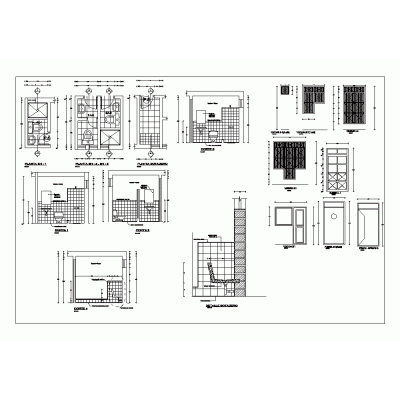
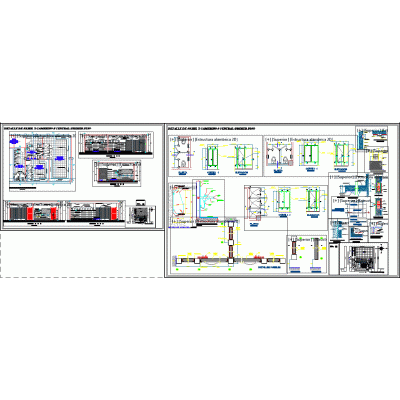
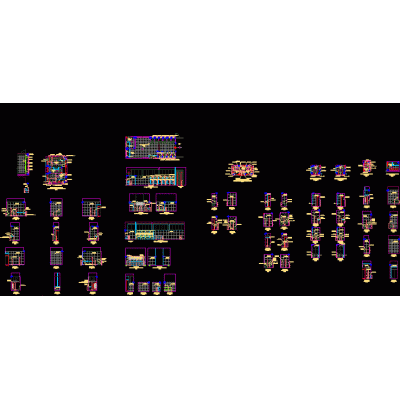
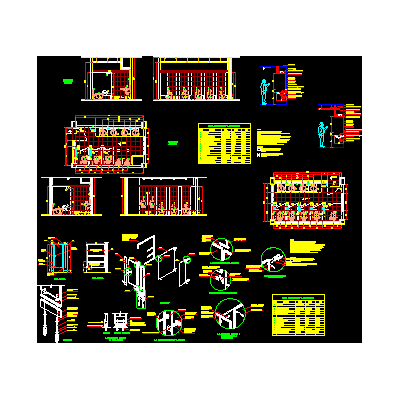
Home Sanitary furniture BathroomsBathroom designs for homes or apartments DescriptionDevelopment of two bathroom designs for homes or apartments. includes: cuts with details and specifications. Format DWG File size 3.88 MB DOWNLOAD Related Entries Sectional details of kitchens and toilets baths 3ds hand dryer paid bathrooms Elegant Wooden Medicine Cabinet school bathrooms Sanitary facilities Bathroom Bathrooms Anthropometry - bathroom - laundry Modern Integrated Sink bathroom in 3d sketchup Bathtub On Floor 1200×700 Mm Plan and elevations of bathrooms Public toilets Ipanore sanitary battery sanitary booth 3d bathroom cabinet Blocks of sanitary objects Modern Sink Design Collection shhh bathroom detail Dimension of spaces in sanitary core Bathroom 3d bathroom Bathroom details; Windows and doors Hygienic services and changing rooms bathroom details Public bathroom Classic Oval Toilet share your appreciation