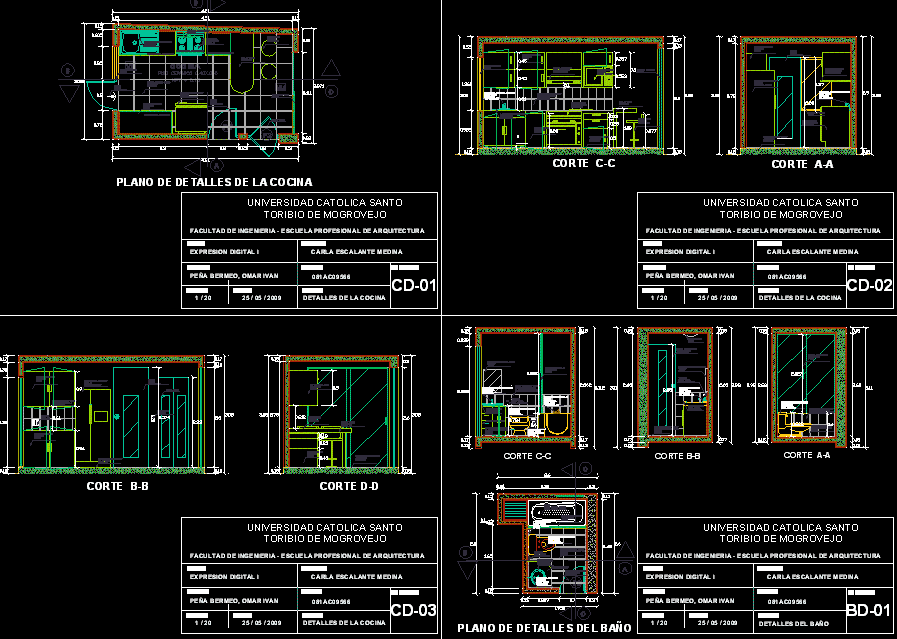
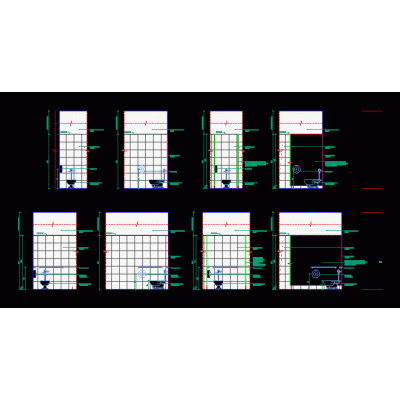
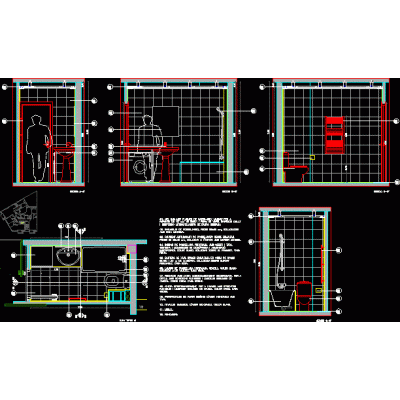
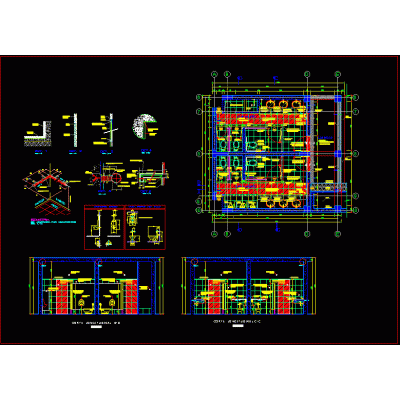
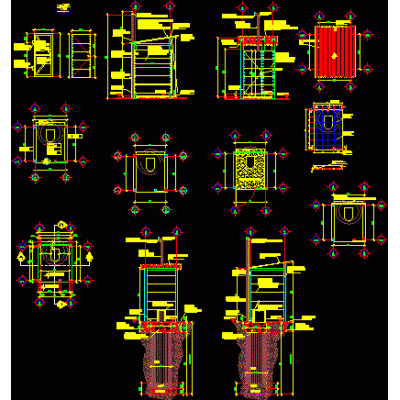
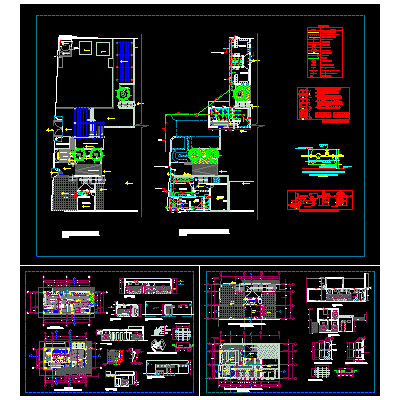
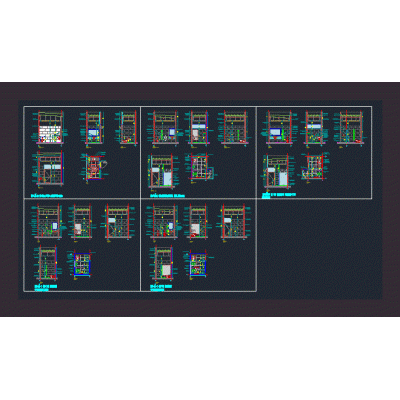
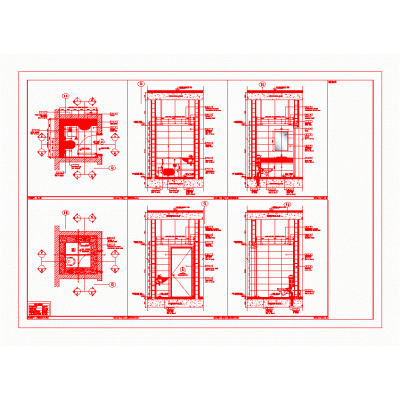
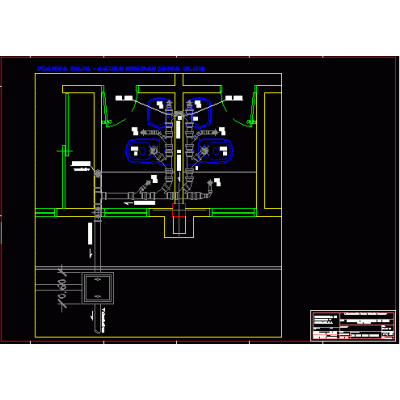
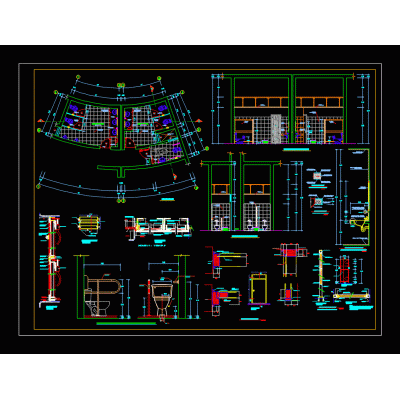
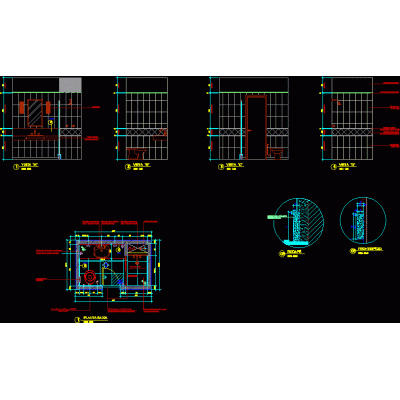
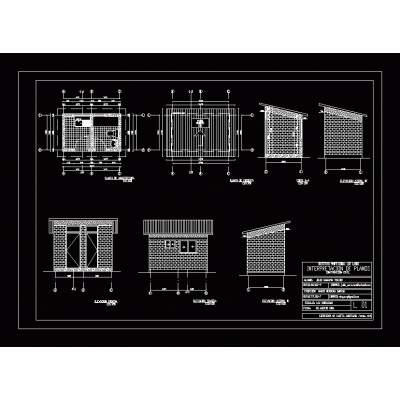
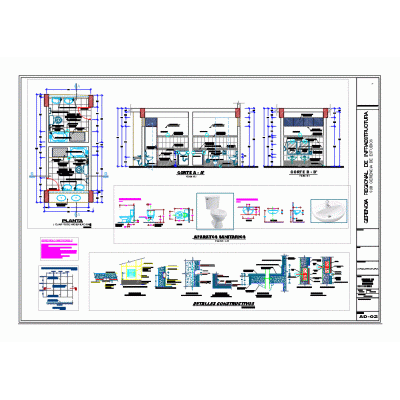
Home Sanitary furniture BathroomsKitchen and bathroom finishes DescriptionKitchen and bathroom finishes - various details Format DWG File size 371.36 KB DOWNLOAD Related Entries 3d bathroom Shower views Full bathroom 3d skp Elevated Toilet Paper Roll Holder sanitary details toilet detail sanitary core portable toilet Mirror design with frame and 3D box without texture baths 3d home bathroom improved latrines H.H. H H. Ventilated pit latrine 3D bathroom screen design without texture Dressing rooms; bathrooms and guardian Details wc # details wc Bathtub On Plan 1700×750 Mm Shower Toilet, sink and trash can for hygienic services Ergonomic Bathroom Grab Bar Bathrooms - details Vanity Layout Sanitary project - autocad Black water installation bathroom detail bathroom with details sanitary booth public toilet bathroom detail share your appreciation