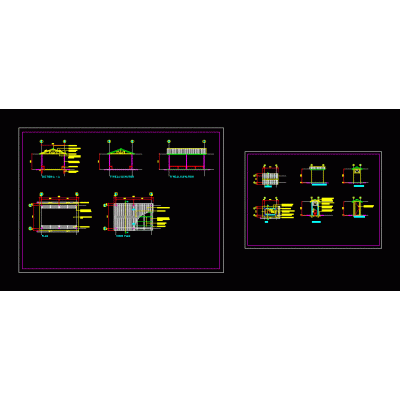
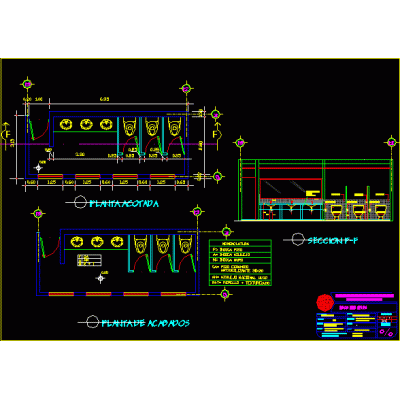
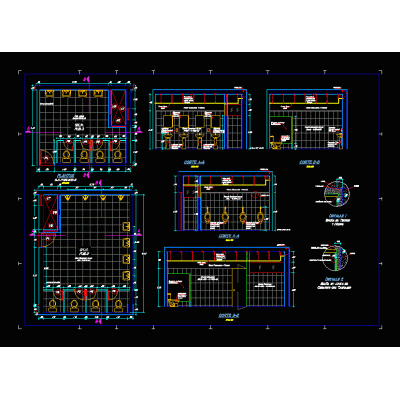
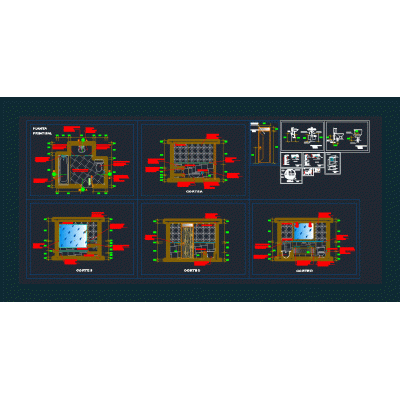
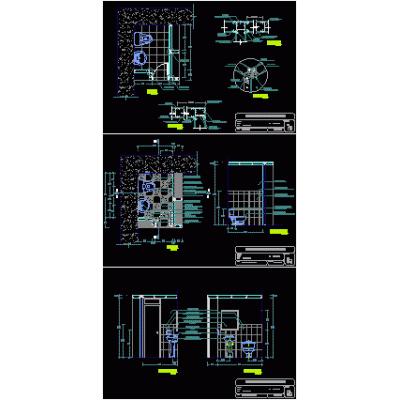
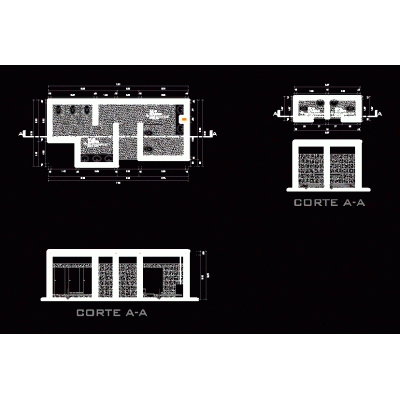
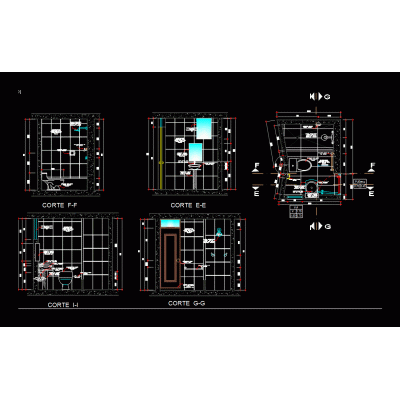
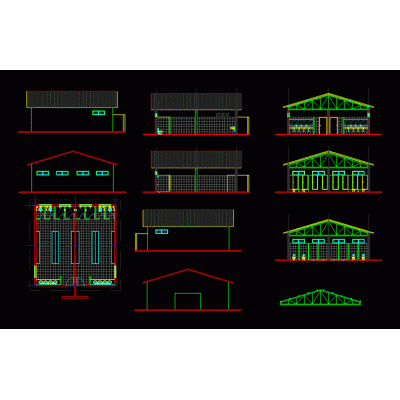
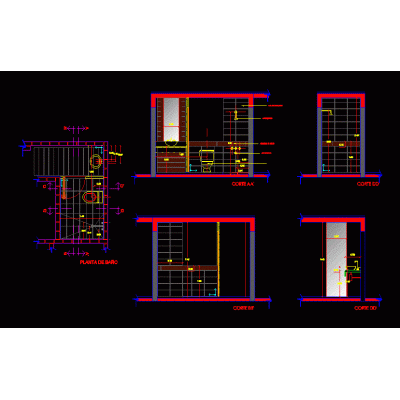
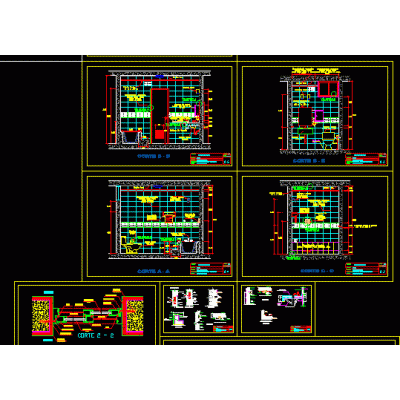
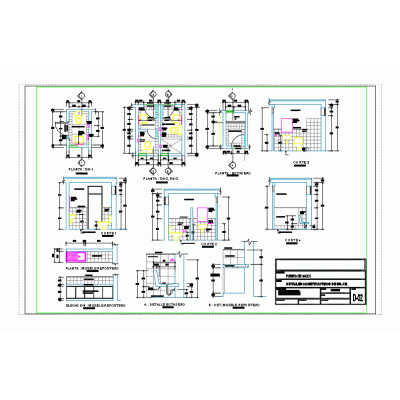
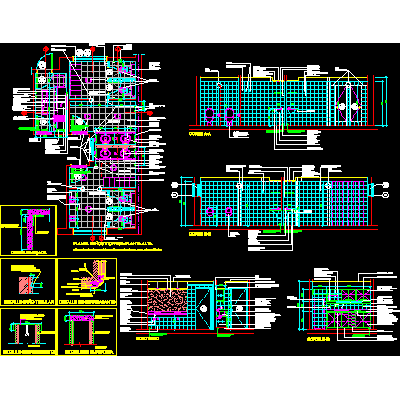
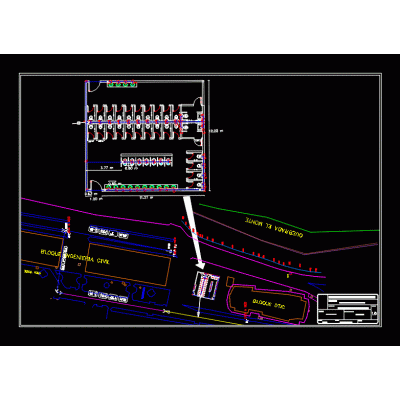
Home Sanitary furniture BathroomsPublic toilet design project DescriptionPublic toilet design project. presents architectural plan, and design of screens, with designations. Format DWG File size 65.45 KB DOWNLOAD Related Entries 3d sink Waste deposit 3d - public bathroom Exterior toilet design Modern Two-Door Wardrobe health services Ss.hh details. Bath cabin Contemporary bathroom detail modern half bath Construction details of hygienic services 3d washbasin Detailed bathroom plan with sections Toilet paper roll holder bathroom - toilet Toilet lavatory - bradleycorp - lc2000 - l - wall drain symbols bathroom design Shower Sanitary facilities Shower strada c/e 120 rh matt white ic Double Bathroom Cabinet bathroom details Bathrooms 3d bathrooms Construction details bathrooms - health post Sectional details of kitchens and toilets Locker battery of bathrooms block 3d urinal 3d washbasin with applied materials share your appreciation