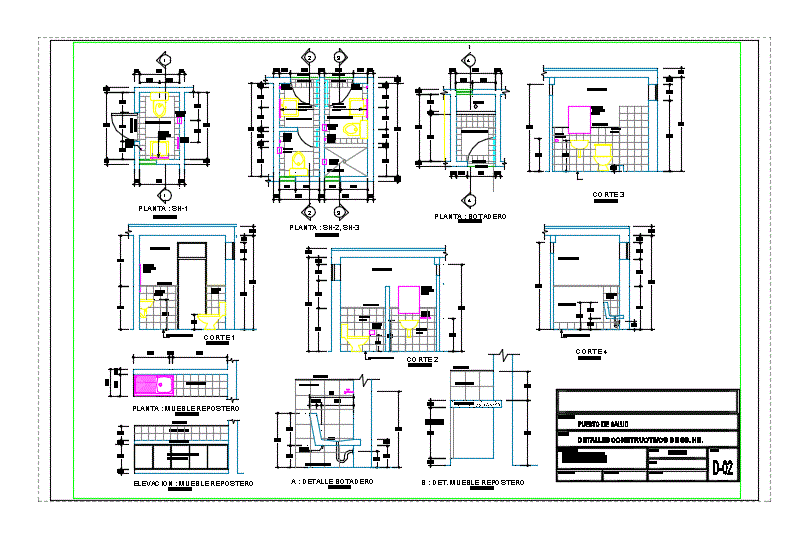
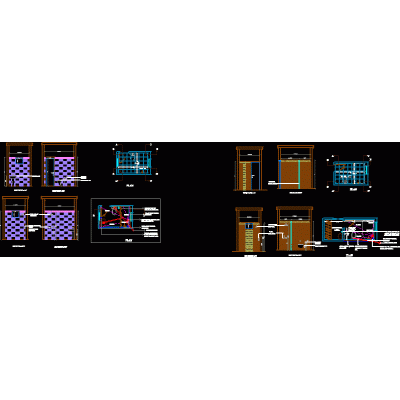
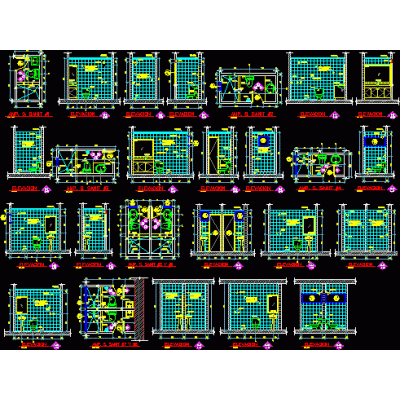
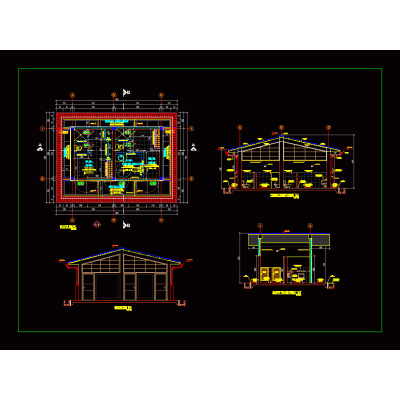
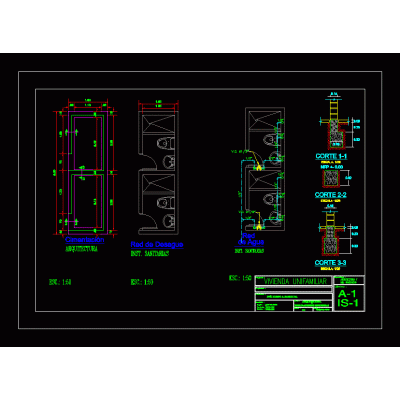
Home Sanitary furniture BathroomsConstruction details bathrooms - health post DescriptionPlants - sections - elevations - construction details Format DWG File size 152.18 KB DOWNLOAD Related Entries Collection center hygienic services bathroom details Architectural Details of Sectional Bathrooms Public toilets Bathtub Viewed In Cross Section Public toilets Stylized Bath Column 38x116x35 cm bathroom cabinet. Biodigester tank and structures Auxiliary shelf of 18x81x29 cm. plan ;elevations; court Public toilets - autocad. Public toilets Modern Mirror with Frame full bathroom Public toilets bathroom design Bathroom details Banheiro hydraulic project bathrooms and kitchens shower - shower sketchup toilets Sanitary Ware Nucleus bathrooms development Toilet services module - details of ss.hh. Bath bathroom design Sanitary details vanity 3d bathroom share your appreciation