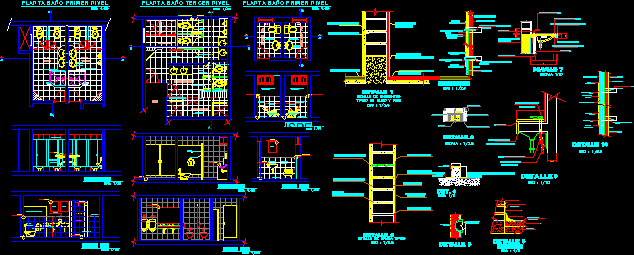
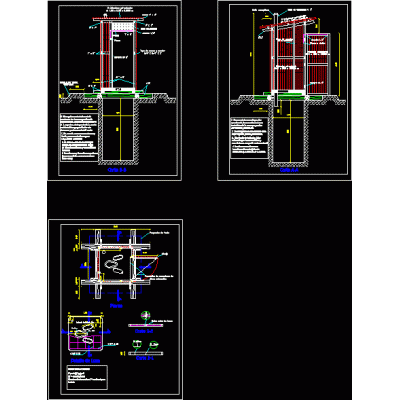
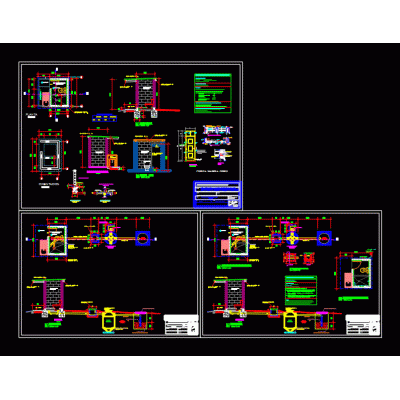
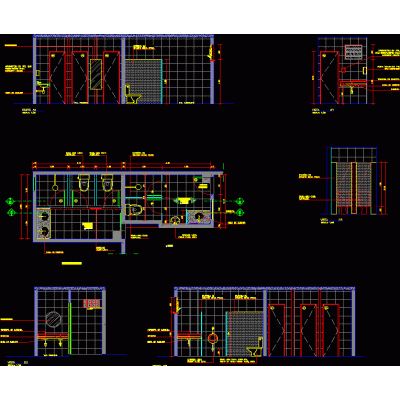
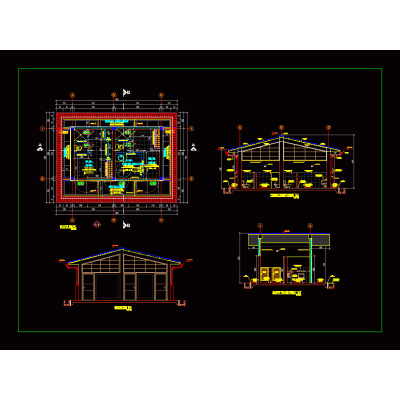
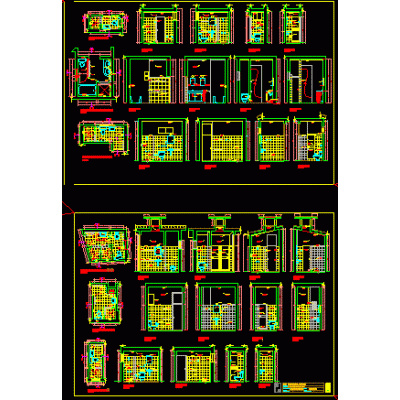
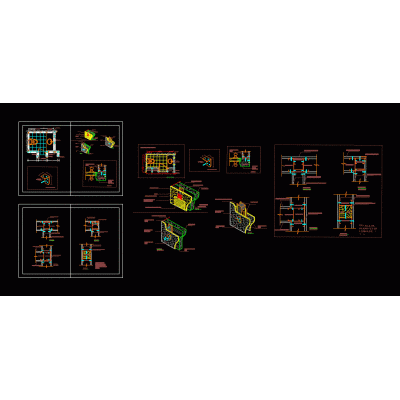
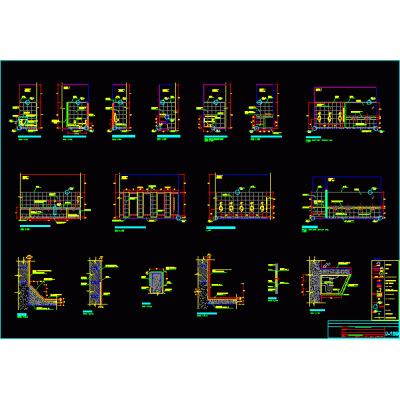
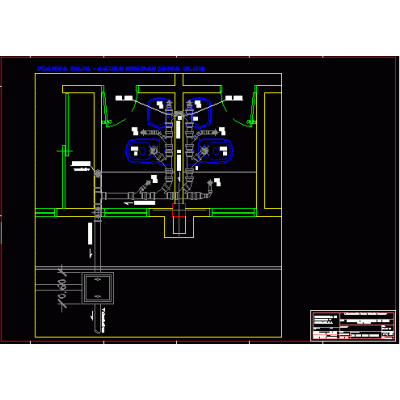
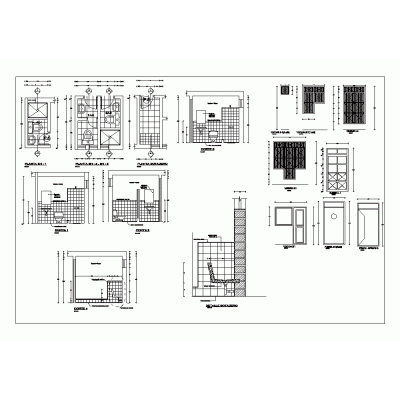
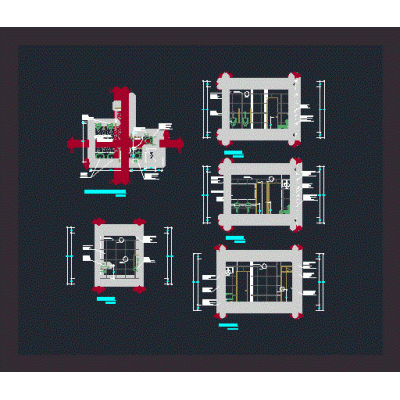
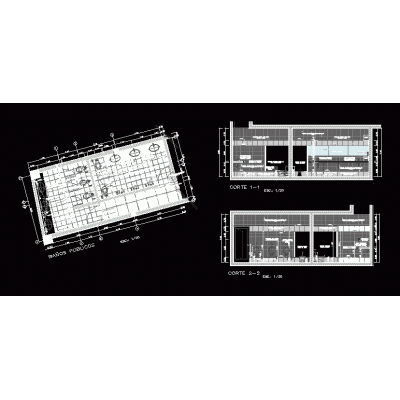
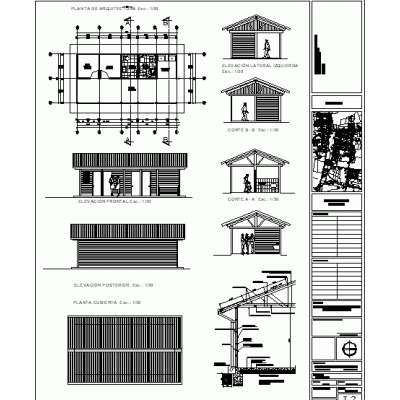
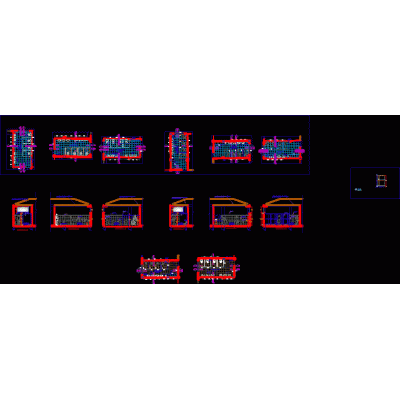
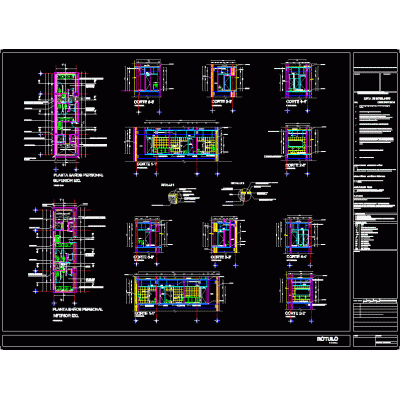
Home Sanitary furniture BathroomsPublic toilets DescriptionPublic bathrooms - details in top view - cuts - bounded measurements - details of anchors - distribution in plan - cuts Format DWG File size 789.52 KB DOWNLOAD Related Entries model bathroom Vanitori - 3d washbasin Portable Latrine for Rural Areas Modern Parametric Mirror Support Bar for Public Bathroom Latrine installation plan Banheiros - detail Toilet services module - details of ss.hh. bathroom details 3D model with textures bathroom with drywall material bathroom detail Black water installation Bathroom details; Windows and doors Toilet jongkok atau toilet basah manual toilet block Shopping center restrooms Shower with screen 3d 3DS Development of hygienic services - public bathroom Bathrooms and construction details of ss.hh Detail plan of bathroom and kitchen. bathroom expansion bathroom max Inclusive bathroom for a shopping center isometric bathroom 2D drawings of bathroom furniture Construction of ss.hh. en ie: peasant community Pot and toothbrushes 3d Detail ss.hh Bathroom finishes share your appreciation