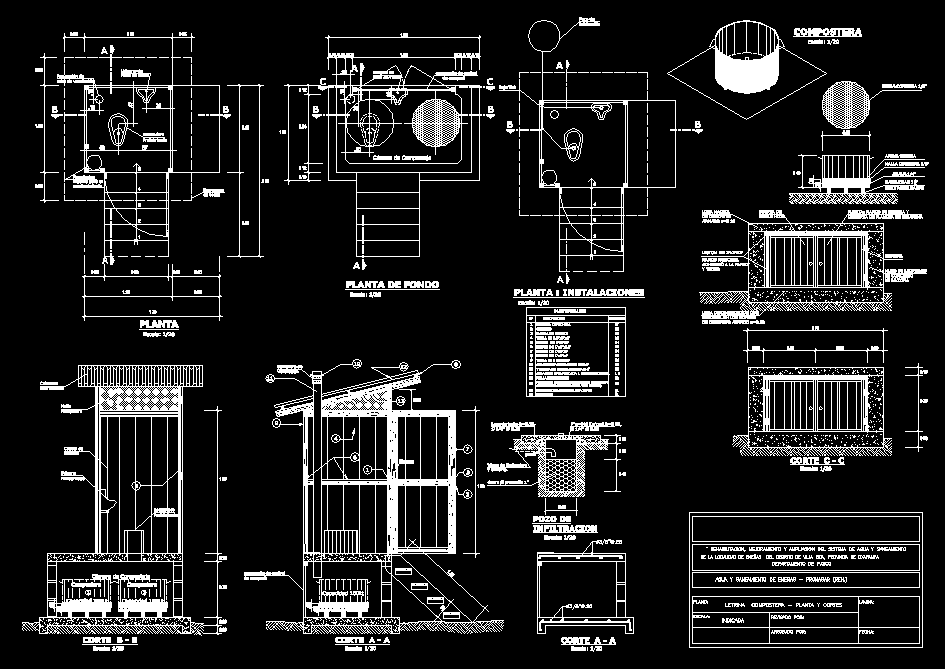
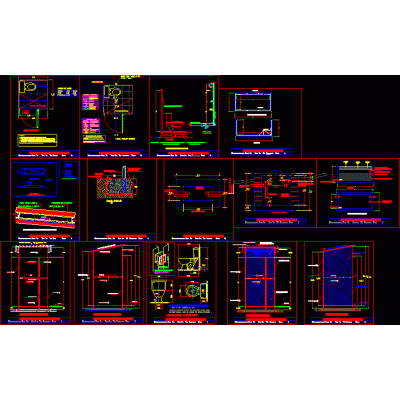
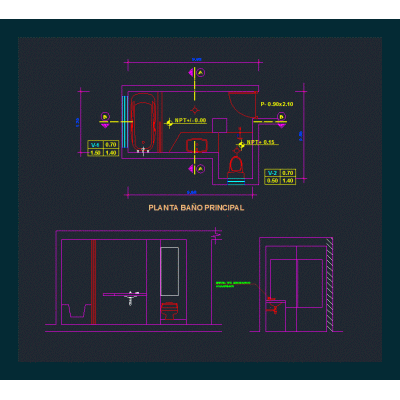
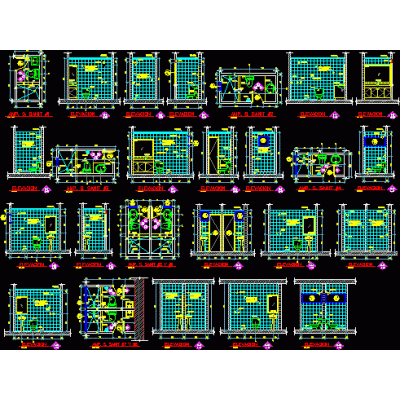
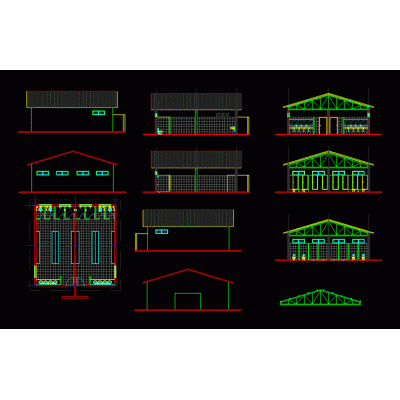
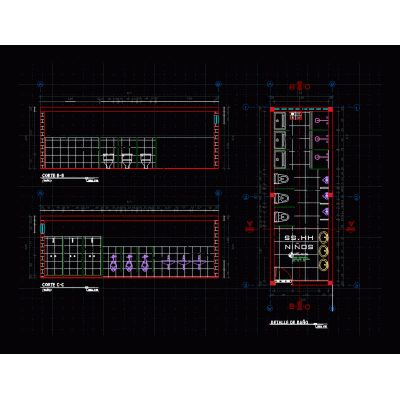
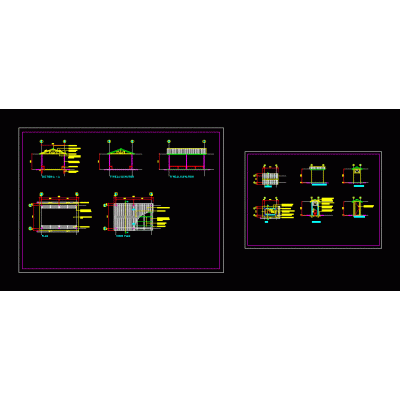
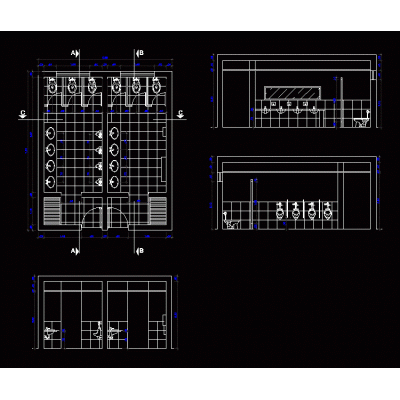
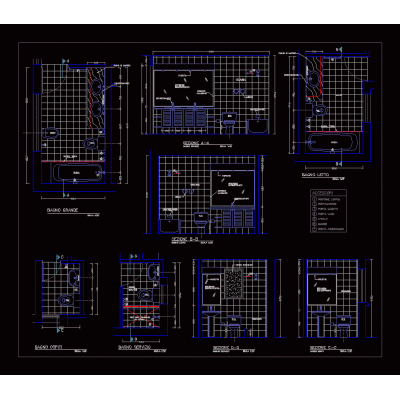
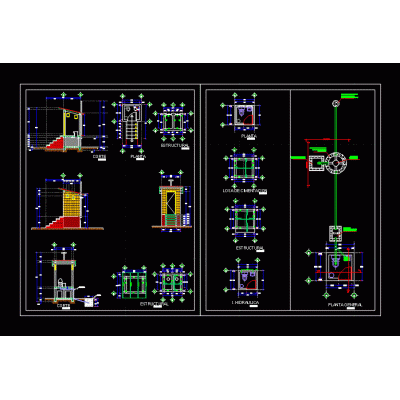
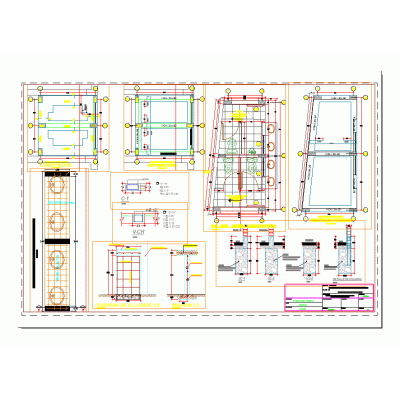
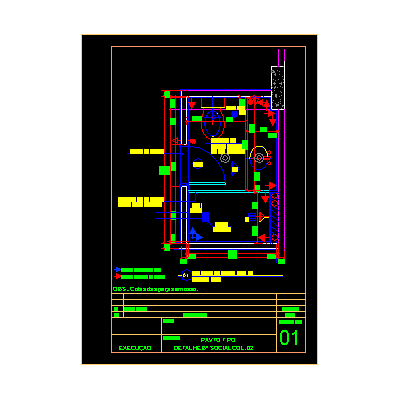
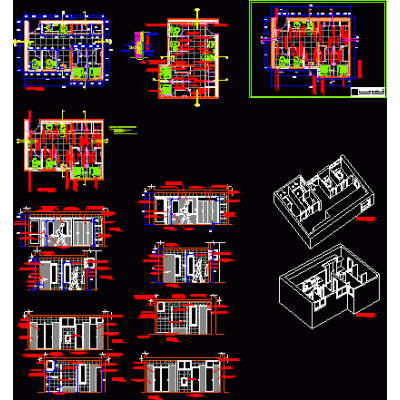
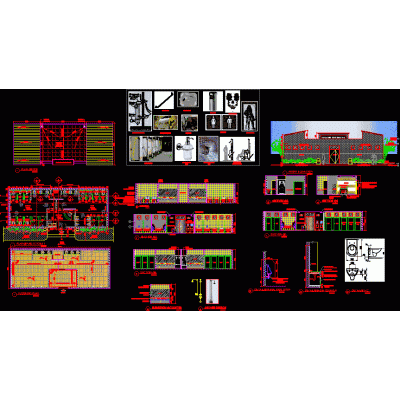
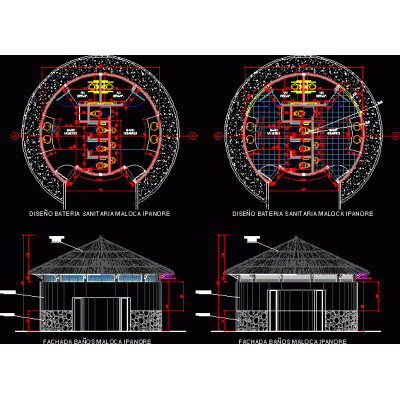
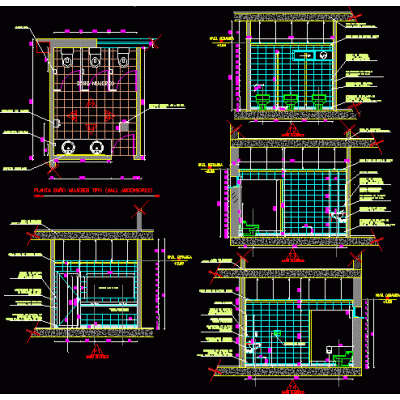
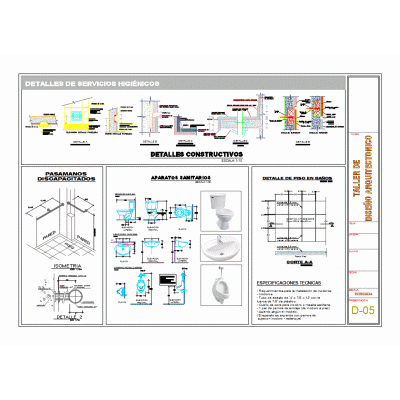
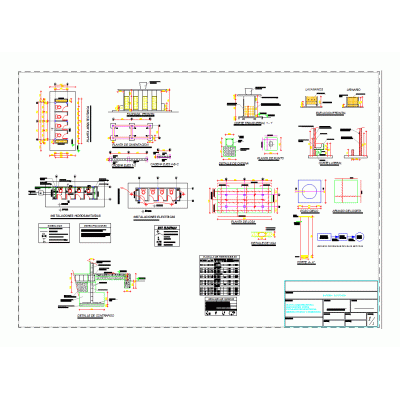
Home Sanitary furniture Bathroomssanitary latrines DescriptionProject designed to cover the building with optimal sanitary conditions in the rural area. Format DWG File size 162.53 KB DOWNLOAD Related Entries shower - shower Hydraulic flush latrines Compact Bathroom in SketchUp bathroom counter Bath Detailed Bathroom Plans bathrooms and kitchens Bathtub On Floor 1400×700 Mm Gerontology Basin Faucet bathroom design Plan containing the bathroom design toilet furniture Toilet cabinet - public bathroom Details bathrooms Exterior toilet design public toilet design Bathroom details; floors; elevations; sections Bathroom with biodigester 3d home bathroom bathroom details Details of the structure of public restrooms Bath Bathroom interior design details Bathrooms and showers for employees paid bathrooms Ipanore sanitary battery Plan View Bathtub 2d bathroom detail Details of ss.hh and staircase Sanitary battery 4 units. share your appreciation