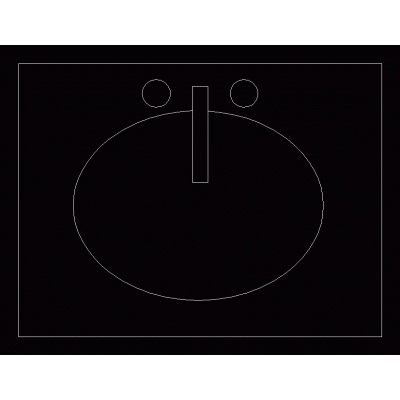
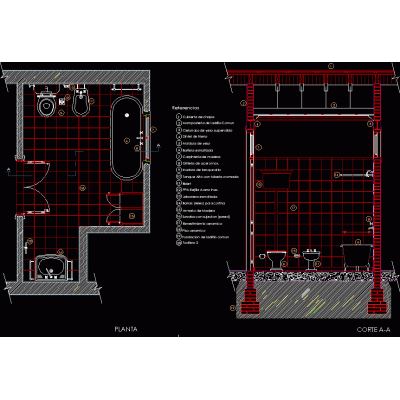
Home Sanitary furniture BathroomsBathtub On Floor 1400×700 Mm DescriptionAutoCAD drawing in DWG format Bathtub in plan with dimensions 1400x700 mm (file with dimensions in mm) Format DWG File size 9.77 KB DOWNLOAD Related Entries bathroom detail Detailed bathrooms - autocad 2d tub restrooms for employees Bathroom furniture Public toilets Sink, tub and toilet blocks 3d bathrooms Bathroom accessories and their dimension Detail of ss.hh. of women design of a bathroom bathrooms details modern bathroom shower panels Backwash Sanitary Ware 3d modern bathroom baths Diam piano 3d sink sanitary details Hydromassage Spa Plan And Elevation Modern Integrated Sink bathroom development bathroom details Efficient Complete Bathroom Design Sanitary Ware Bathroom with biodigester Installation of pipes in bathrooms latrines Detail floor cut old bathroom 1.20 bathroom detail share your appreciation