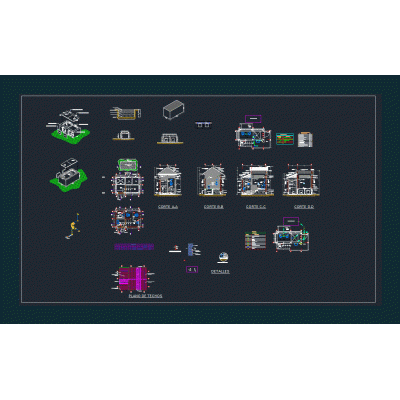
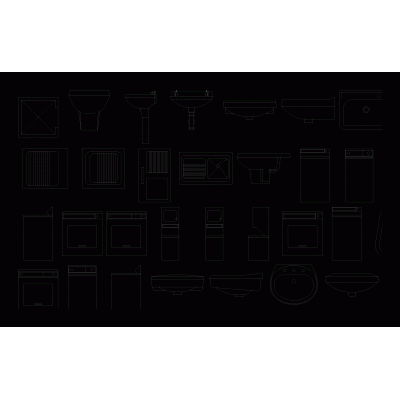
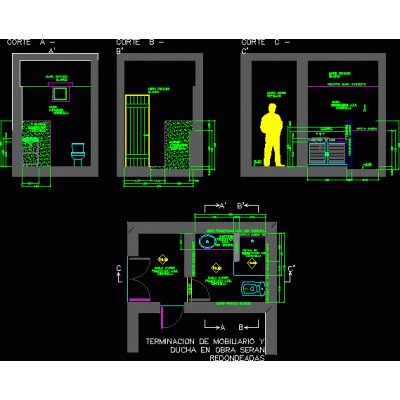
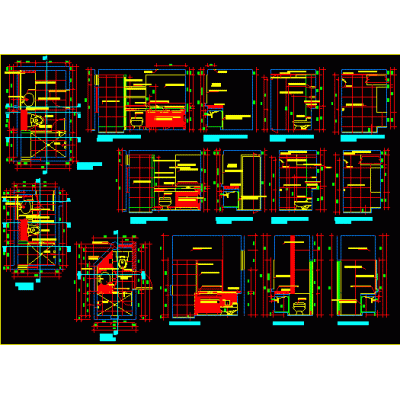
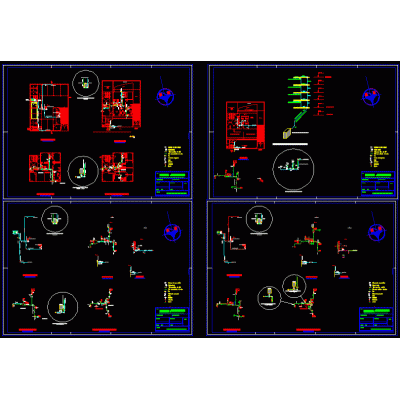
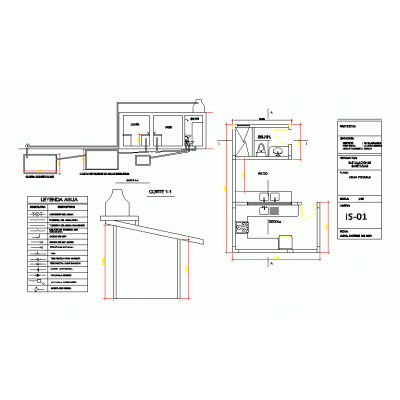
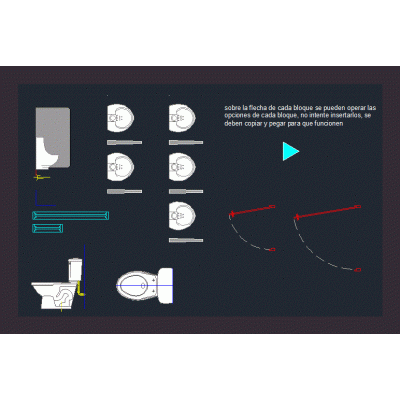
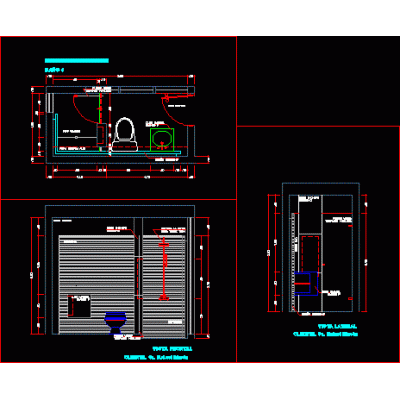
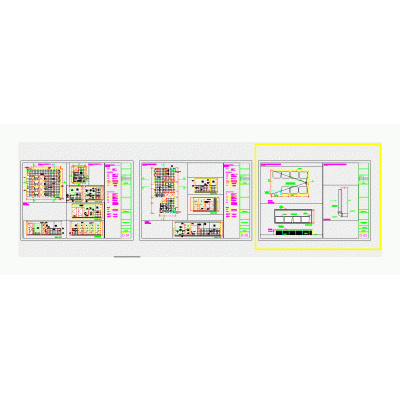
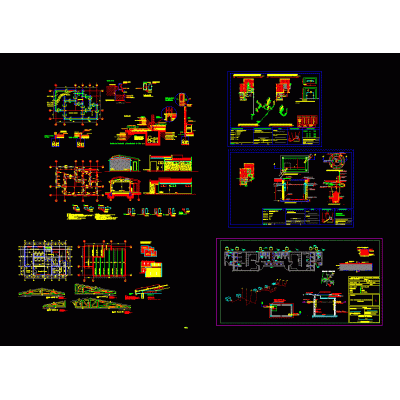
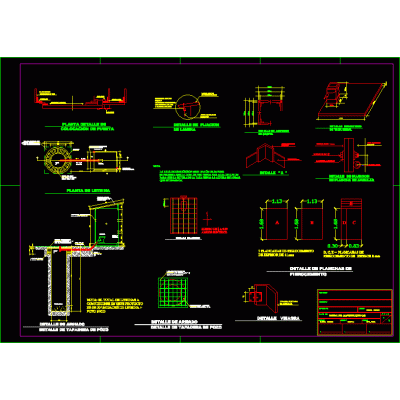
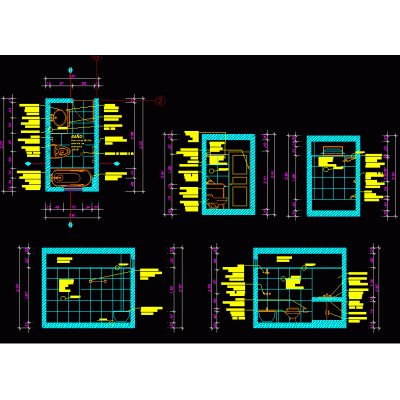
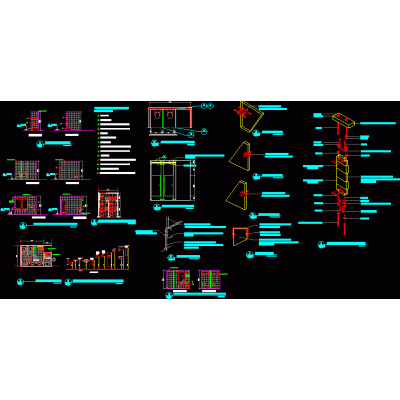
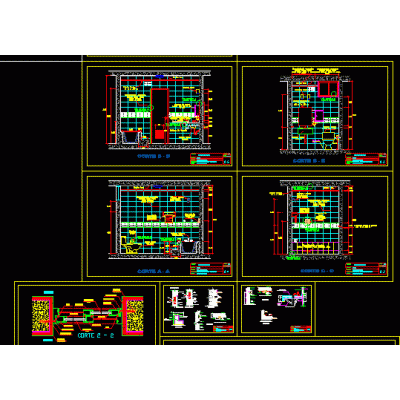
Home Sanitary furniture Bathroomssshh in mall DescriptionArchitectural project in autocad - dwg 2013 in detail; differentiated hygienic services in the core; as part of a shopping mall. contains: plant; sections and construction details. Format DWG File size 1.48 MB DOWNLOAD Related Entries Double chamber raised latrine sanitary blocks plan ;elevations; court Bath Sanitary battery 4u bathroom sanitary installation dynamic blocks Sanitary room cuts Collection center hygienic services Sanitary slippers bathroom cabin 3d Bathroom accessories and their dimension bathroom details Vanity detail 3d bathroom Caldera 3d sink. shower - shower Sanitary Ware Furniture with 3D drawers without texture Full bathroom with shower and 3D sink Public toilets washable latrine bathroom skp bathroom details Public toilets bathroom details evermotion company blocks Integral furniture with mirror and sink for bathrooms and toilets zoned 3d bathroom share your appreciation