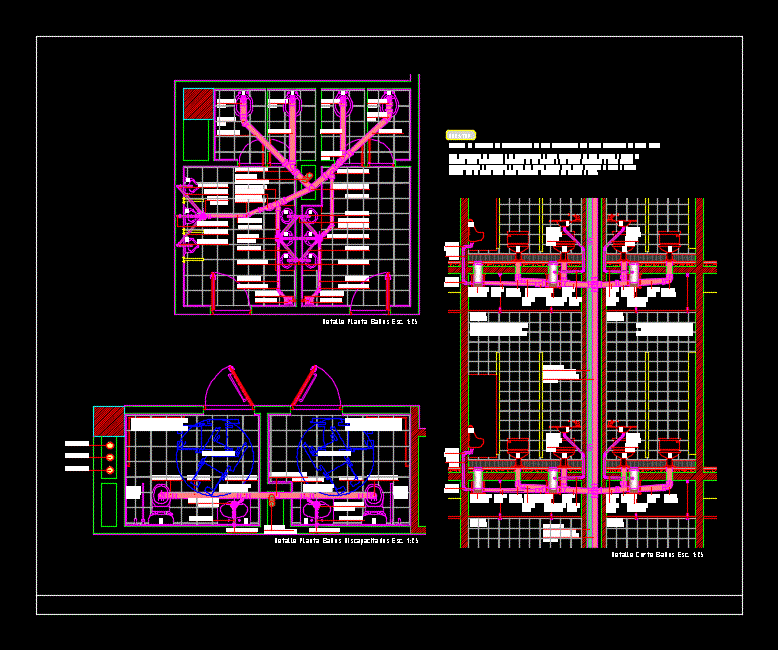
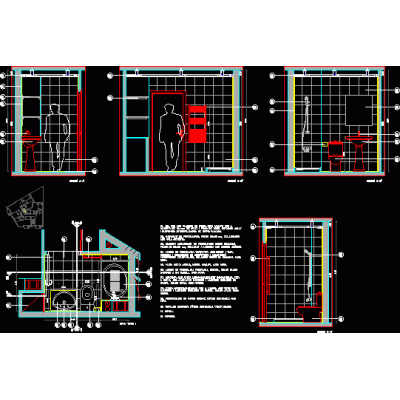
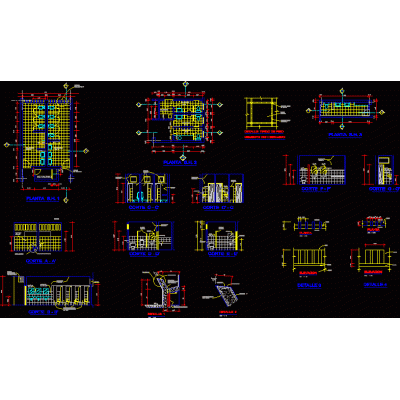
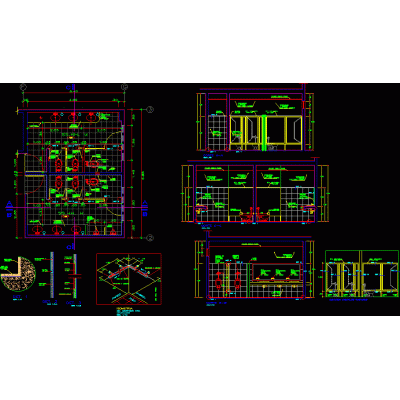
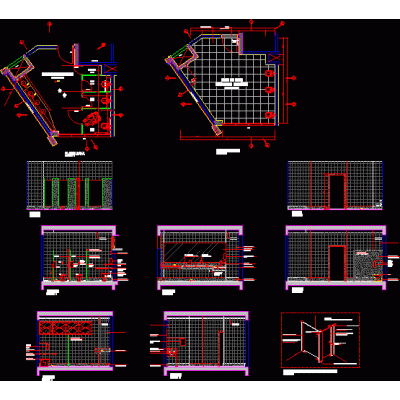
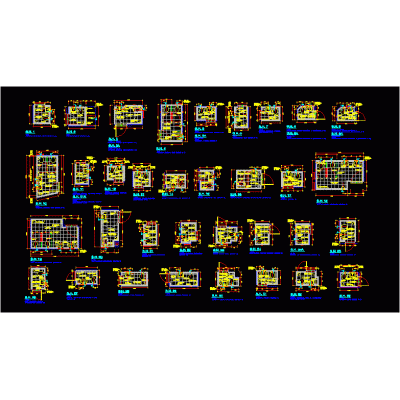
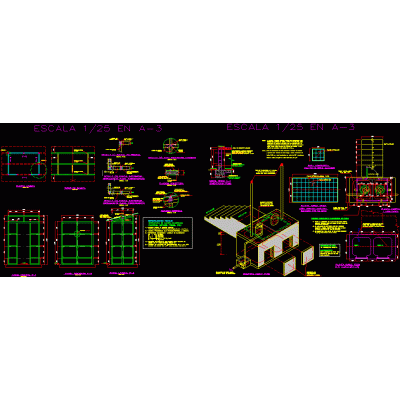
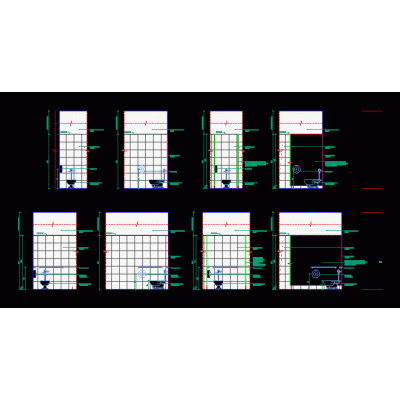
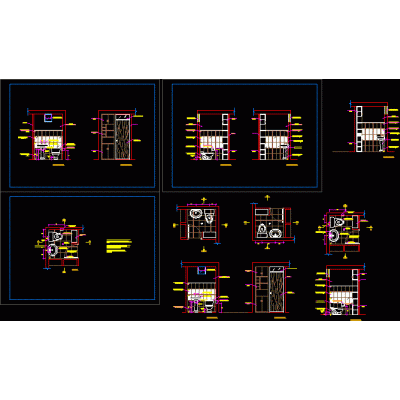
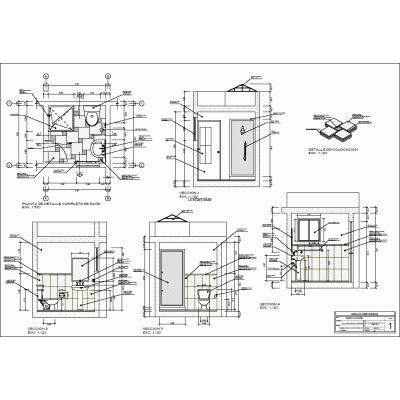
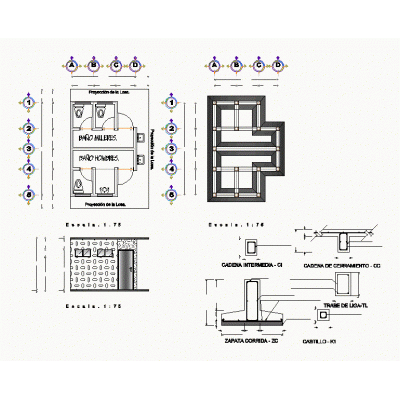
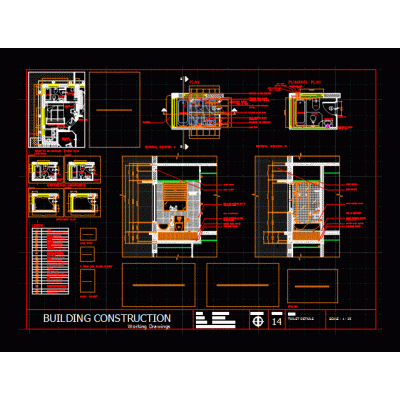
Home Sanitary furniture Bathroomsbathrooms details DescriptionContains details of hydro - sanitary installations for all bathroom furniture; with sections and elevations; dimensions and specifications. Format DWG File size 339.97 KB DOWNLOAD Related Entries Elegant 3D Bathroom Cabinet Bedroom Chest of Drawers with 3D Door Detail of men's toilets; ladies and disabled 3d toilet Modern Compact Bathtub toilet detail Constructive architectural details sh Toilet paper roll holder Latrine installation plan Bathrooms for children in school structure Sanitary facilities Detail bathrooms of technological institute Detalhamento de banheiro - public bathroom - details bathroom development Construction of hygienic service Sanitary - bathroom modules Architectural Details of Sectional Bathrooms composting latrine 3d bathroom cabinet sanitary details Bathroom Detail plan of bathroom and kitchen. Bathroom design - public bathrooms Bathroom details Bathroom Design and Sports Parasol Mirror toilet detail 3D bathroom curtain Dark porcelain countertop sink Details of hygienic services (ss.hh.) share your appreciation