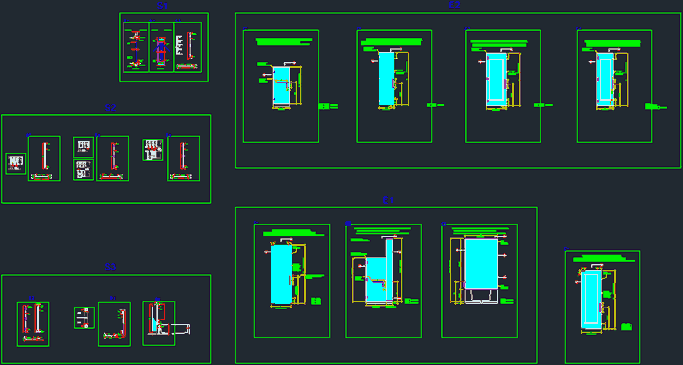
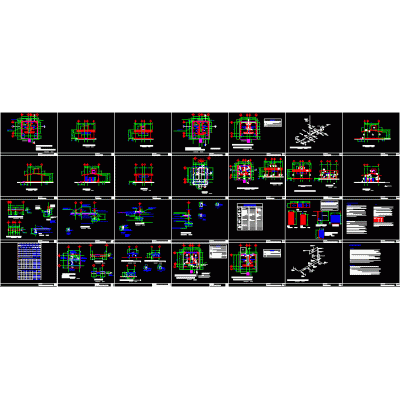
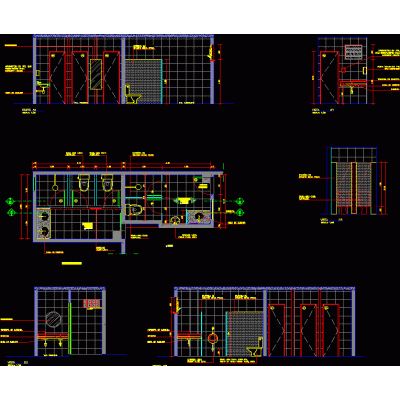
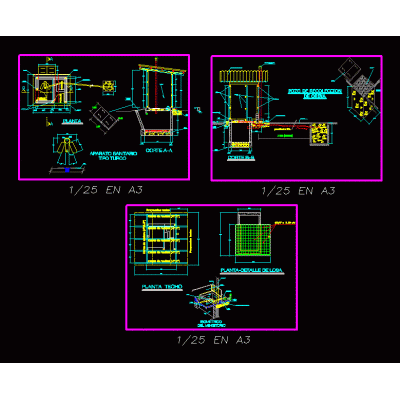
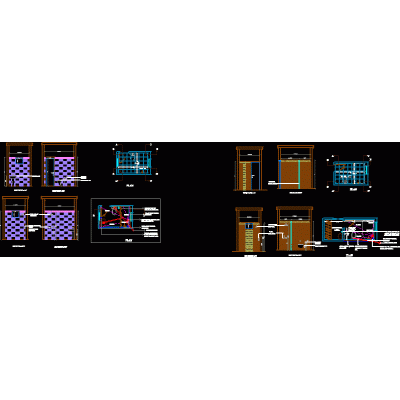
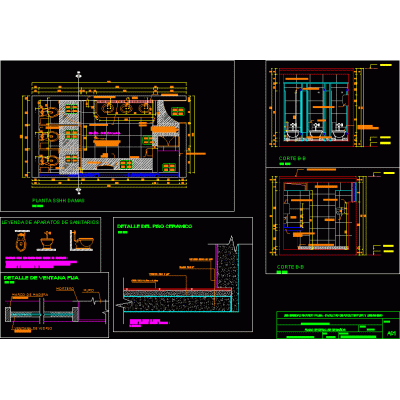
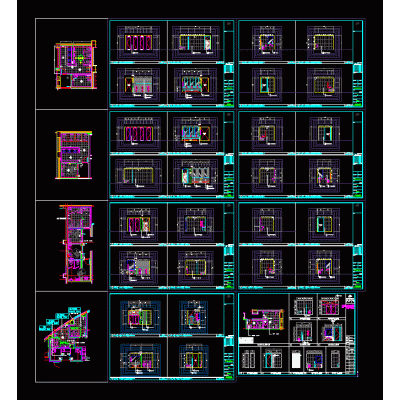
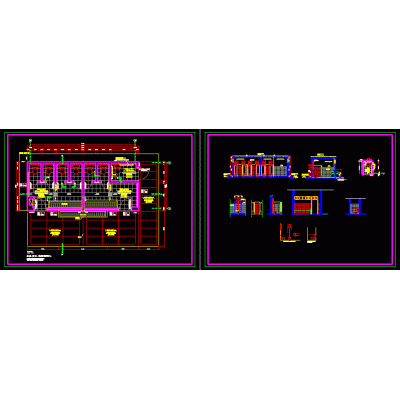
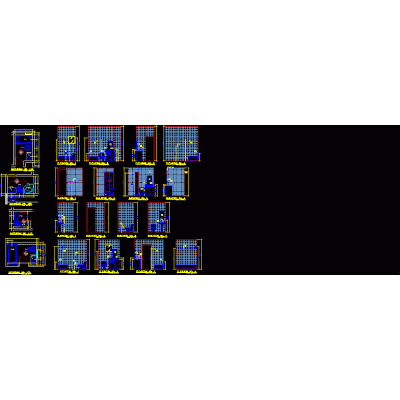
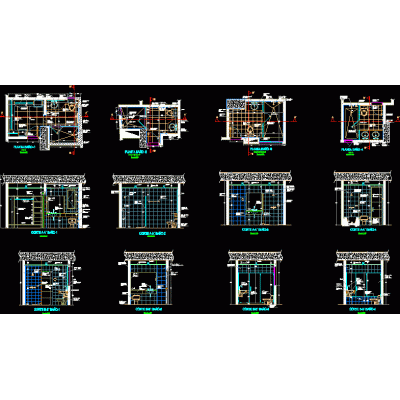
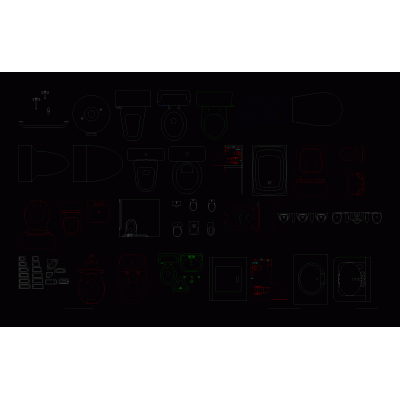
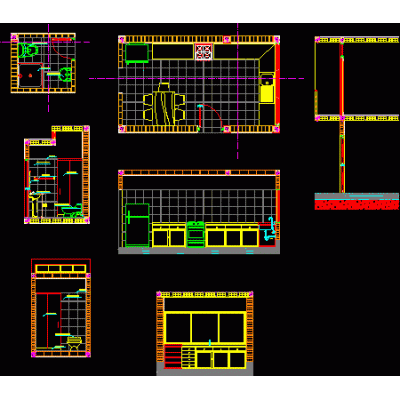
Home Sanitary furniture BathroomsBathroom doors and specifications DescriptionBathroom doors and specifications Format DWG File size 470.84 KB DOWNLOAD Related Entries shower box grooming plans hygienic services Development and details of public bathroom rural toilet withafe Banheiros - detail composting latrine bathroom design 3d bathroom plumbing toilet Construction of public toilets bathroom section Bathtub Front Elevation Mobile sanitary batteries Latrine installation plan Bathroom detail plan public bathroom details Allowance 3d bathroom restrooms for employees bathroom cut Sanitary facilities bathroom design plan 3D backpack toilet indoor sauna Ss.hh for school Plan and elevations of bathrooms Bathroom plans for details Bathroom furniture 2d. Detailed Kitchen and Bathroom Plans share your appreciation