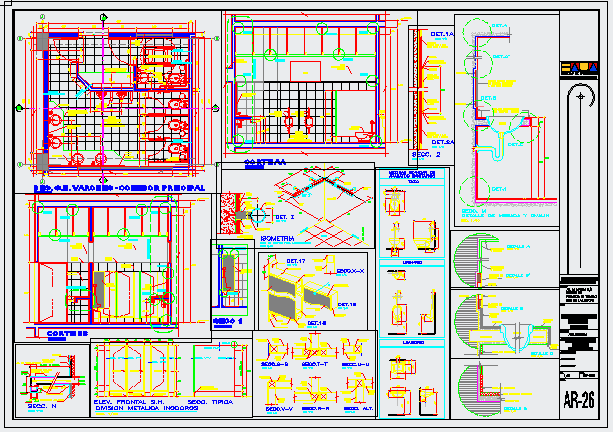
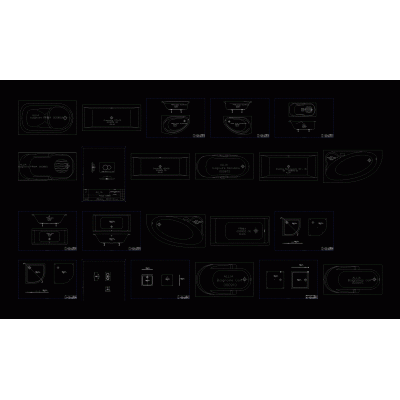
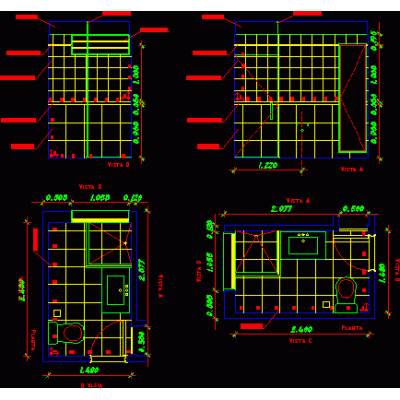
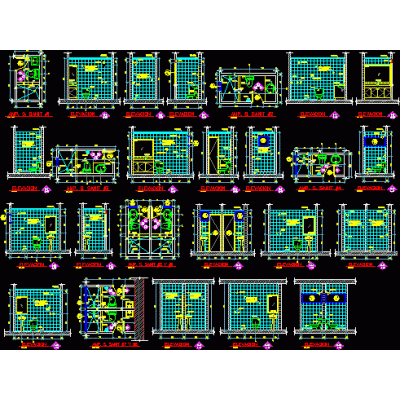
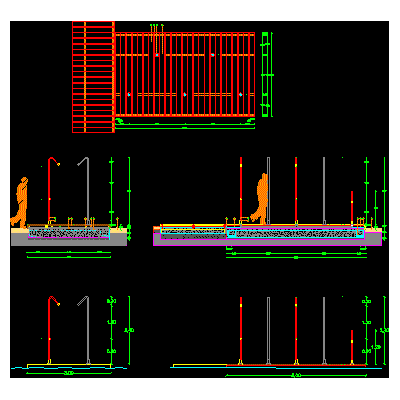
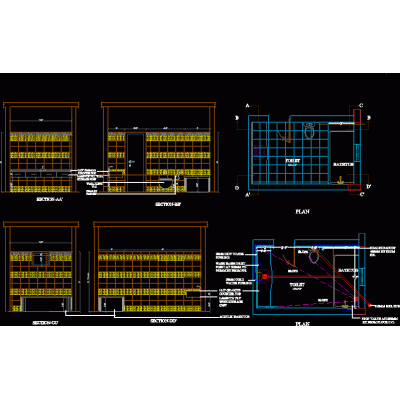
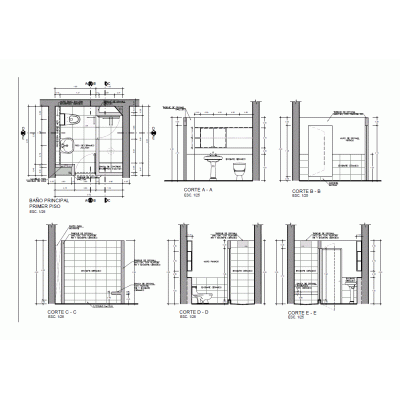
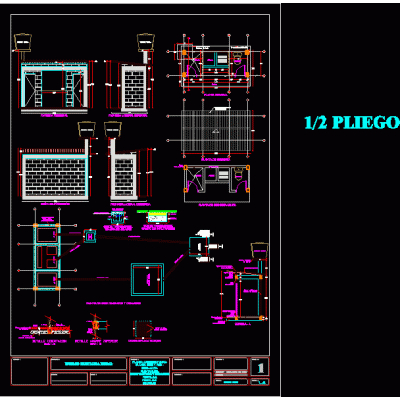
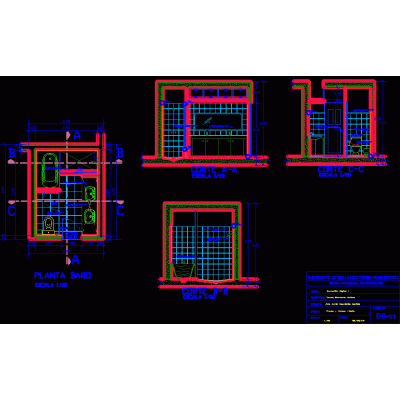
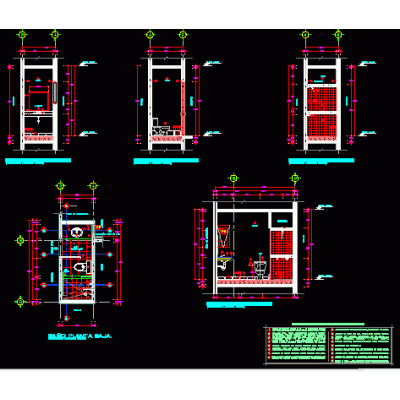
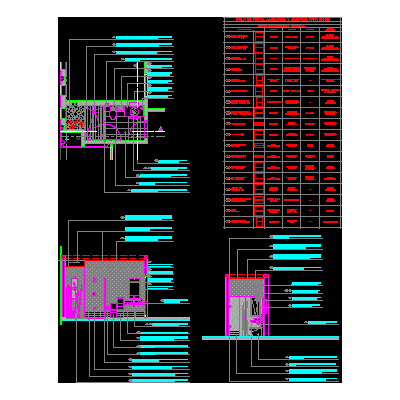
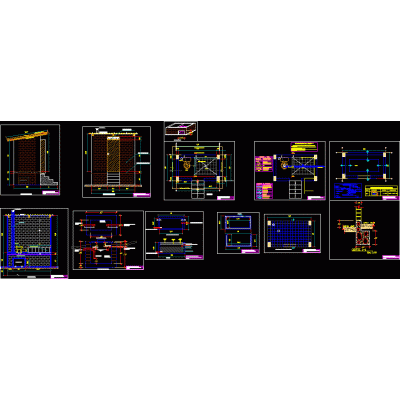
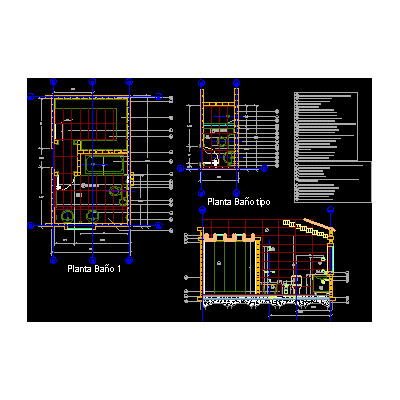
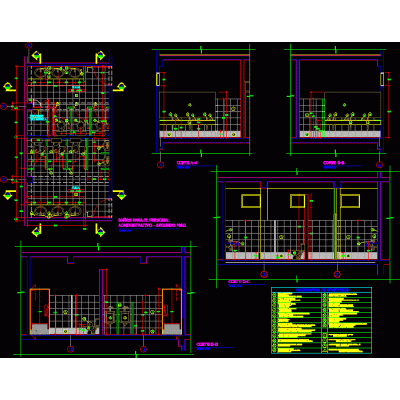
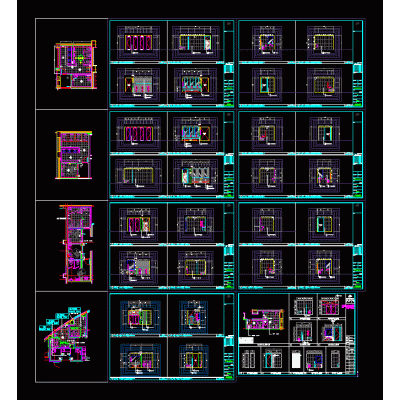
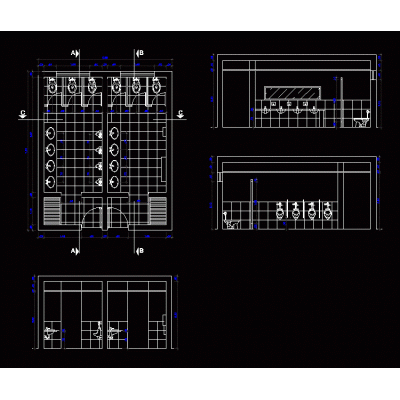
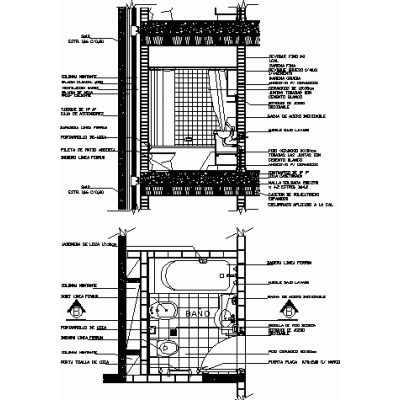
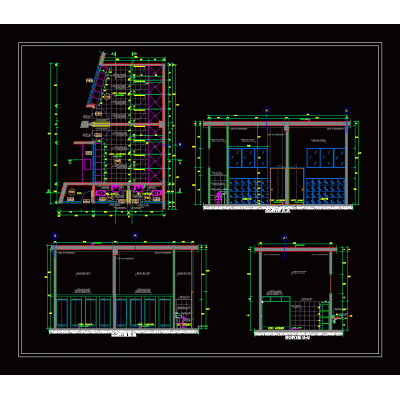
Home Sanitary furniture BathroomsBathrooms DescriptionComplete bathroom development with area for the disabled; in top views; sections and construction details. Format DWG File size 511.94 KB DOWNLOAD Related Entries Sanitary Ware Sanitary facilities bathroom detail bathrooms and kitchens Det-shower. bathroom design bathroom plan pdf Sanitary - bathroom modules rural health unit bathroom - details Sanitary details 3D bathroom curtain Construction details of bathrooms; Sanitary equipments 3d shower bathroom detail Bedroom Chest of Drawers with 3D Door 3d bathroom curtain ecological latrine Waste deposit 3d - public bathroom Bath Vanity in 3d bathroom detail Bathroom details bathroom design plan School bathroom finishes public toilet design Multiple cabin bathroom 3 modules bathroom battery cut of a bathroom Detail of bathrooms with dressing rooms share your appreciation