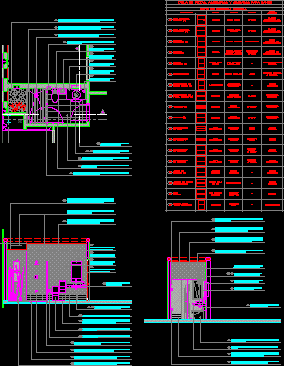
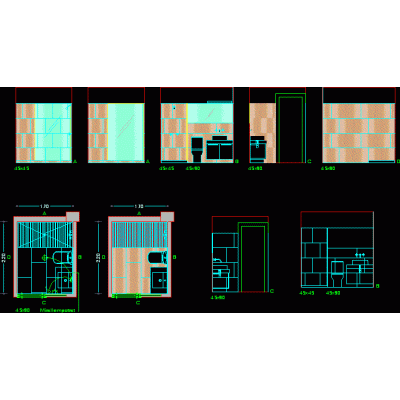
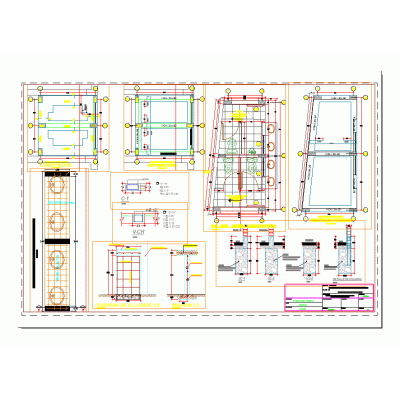
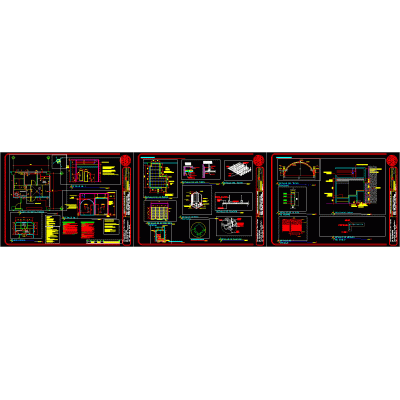
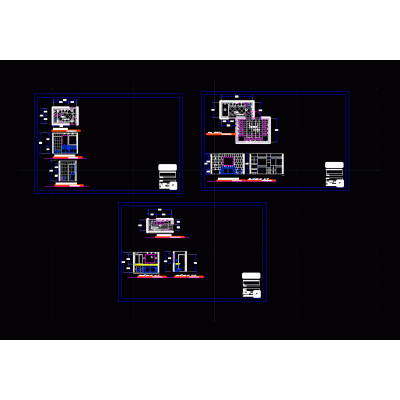
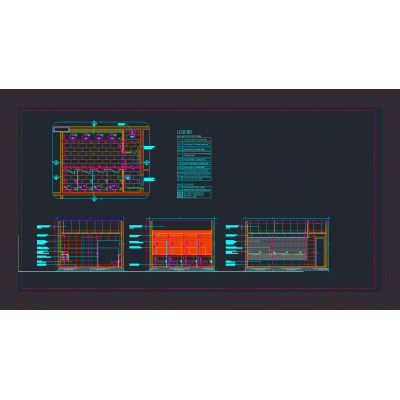
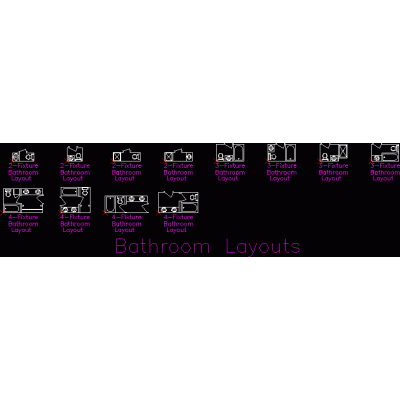
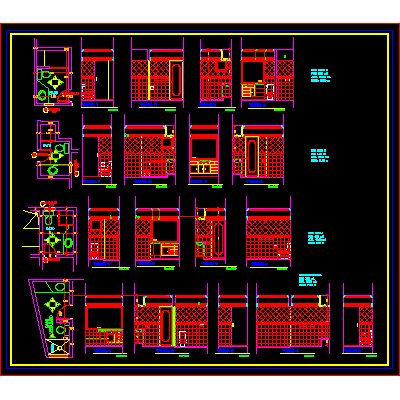
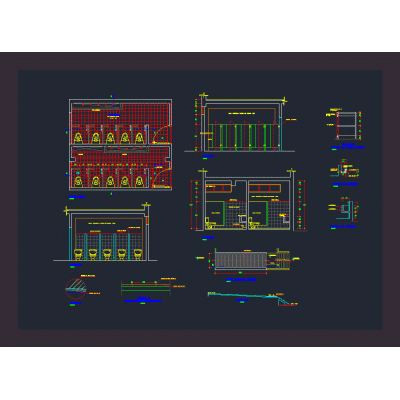
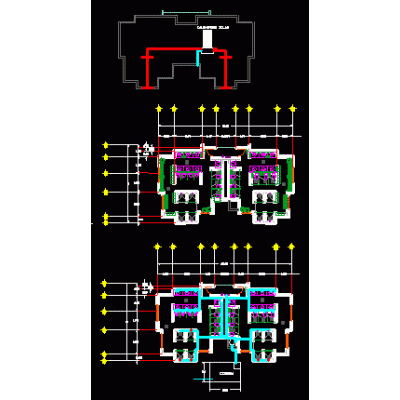
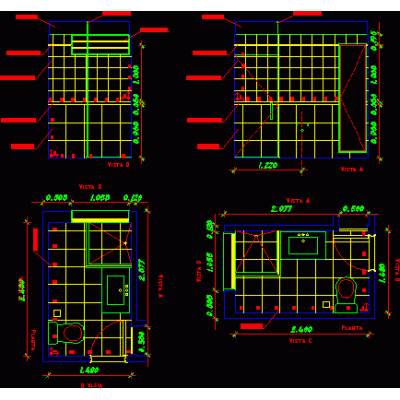
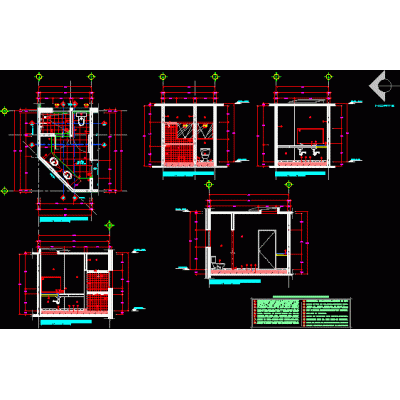
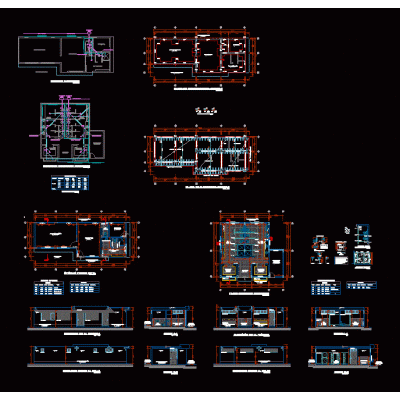
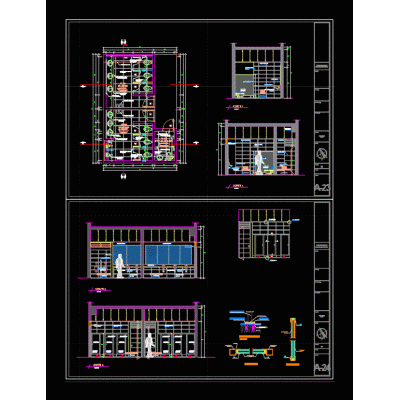
Home Sanitary furniture Bathroomsbathroom detail DescriptionDetail at 1:25 scale of a management bathroom with the reference of the specifications used. Format DWG File size 939.57 KB DOWNLOAD Related Entries Bath Colonial type sanitary service restrooms for employees 3ds hand dryer Ecological toilet plan with biodigester Details of the structure of public restrooms school bathroom module Bathroom shower columns bathroom cabins 2d tub Saunas Details of bathrooms and toilets Compact 3D Bathroom Furniture Detail of men's toilets; ladies and disabled Chest of drawers for 3d bathroom - with 4 drawers of 45x92x35 cm. 3d bathtub Bathroom 3D bathroom curtain distribution of bathrooms Various bathroom details shhh Locker rooms bathroom detail Structural Design for Skate Park Restrooms Bathroom - master bedroom bathroom detail commercial bathroom Plan of first level offices and plan of ss.hh. Public bathroom share your appreciation