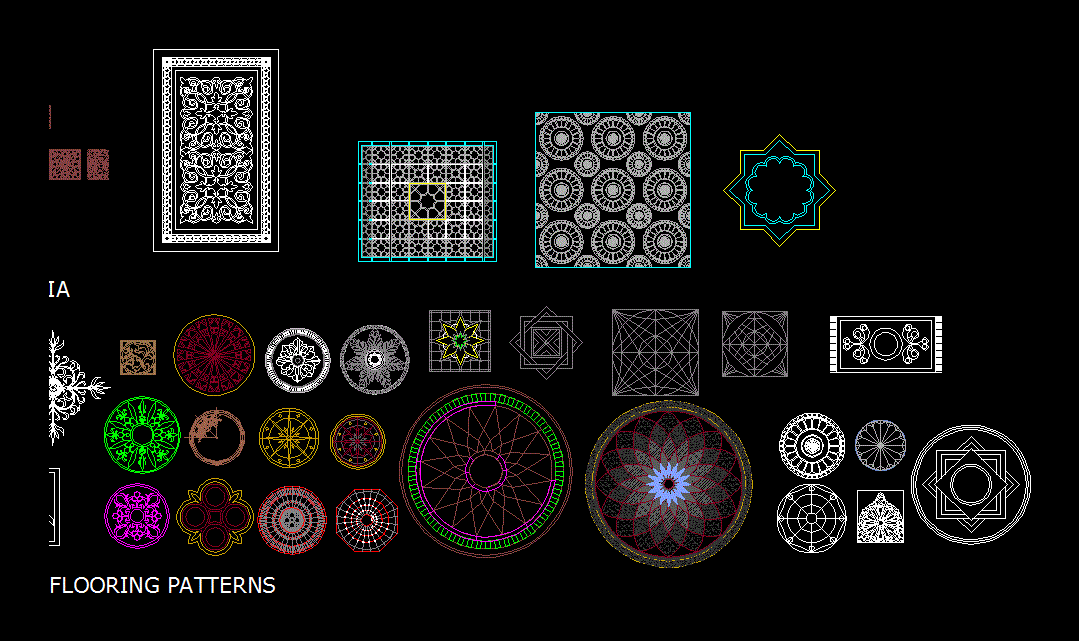
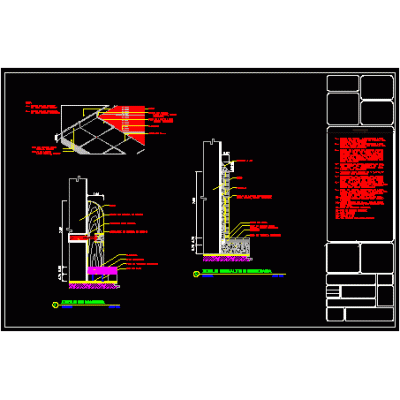
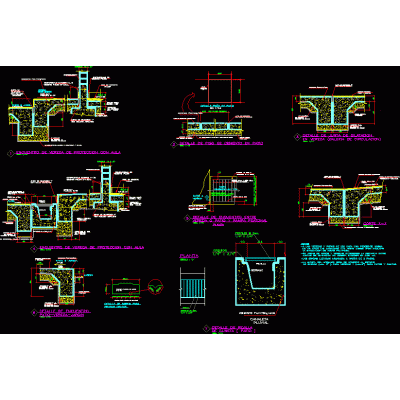
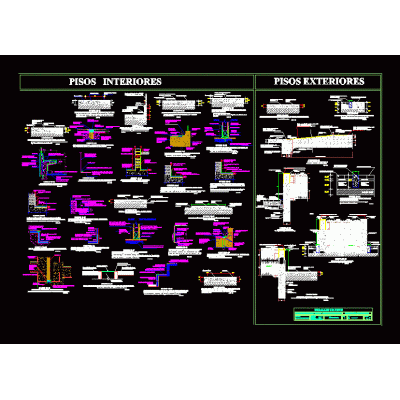
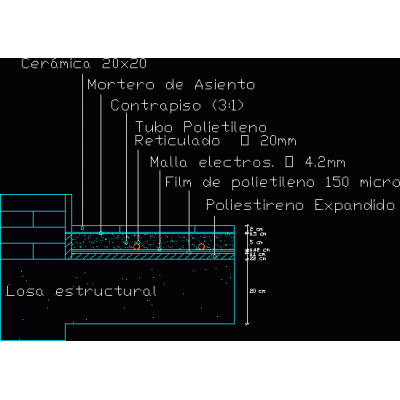
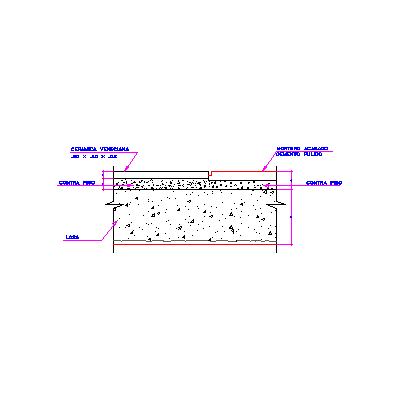
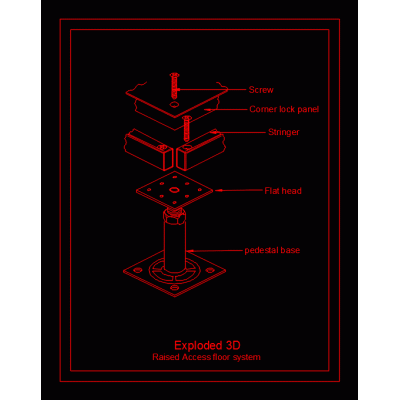
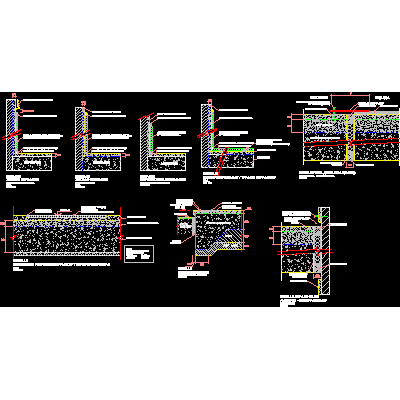
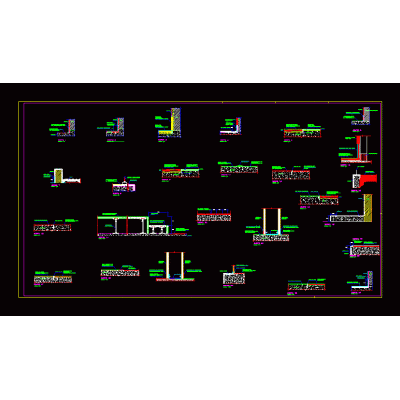
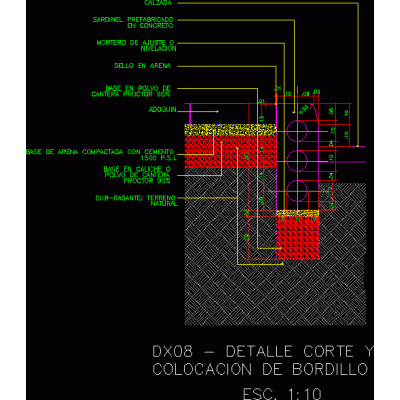
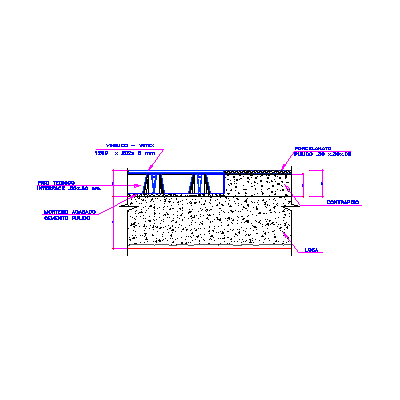
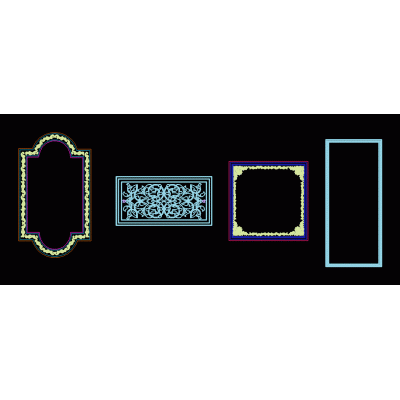
Home Constructive details Room/ApartmentsPrints Descriptionislamic patterns floor mashrabia Format DWG File size 2.88 MB DOWNLOAD Related Entries wooden mezzanine wooden deck Topographical profiles for sidewalk Ground floor with underfloor heating - connection to the outer wall Skirting placement detail Detail of exterior floors and rain gutter Detail of floors; plant pavilion. Detail of floors subfloor housing tower Floor joint - carpet - ceramic Detail of joints in pedestrian sidewalks flat slab Constructive detail Meeting of Venetian ceramic floor and polished cement Details - floors details studio plan Sanitary curve between ceramic wall floor Vehicular - pedestrian road Detail stands and pavements Cobbled pavement details Typical seed detail Burst 3d raised floor system Details of floors Floor finishing details curb details Meeting of technical floor with vinyl and porcelain Road detail. swimming pool decorative pattern Construction details of floors share your appreciation