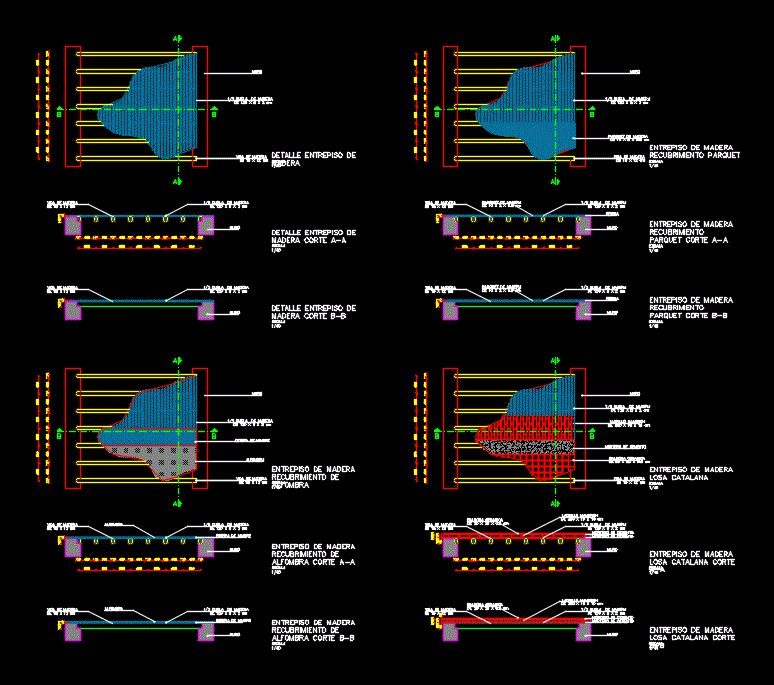
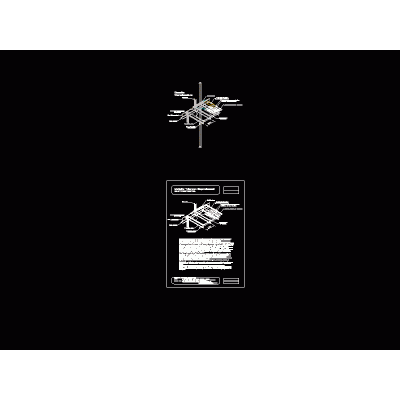
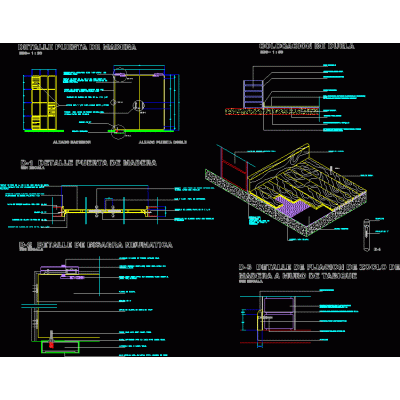
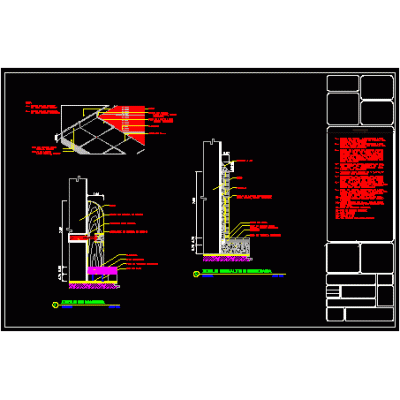
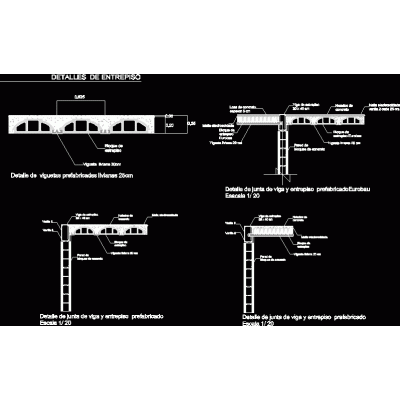
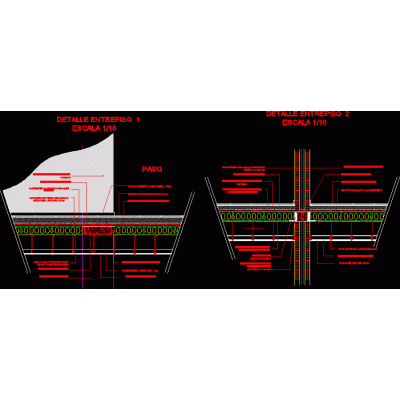
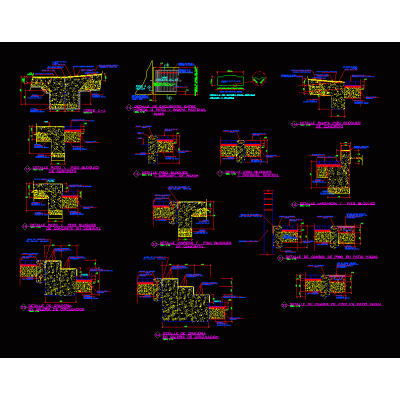
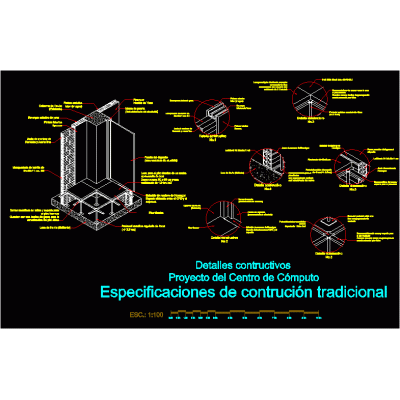
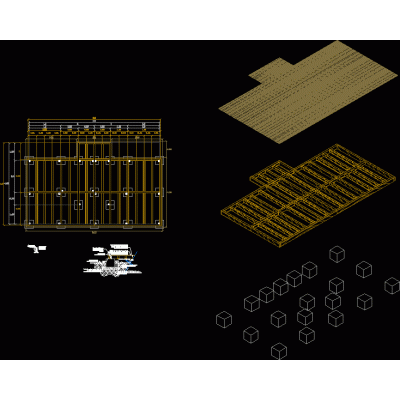
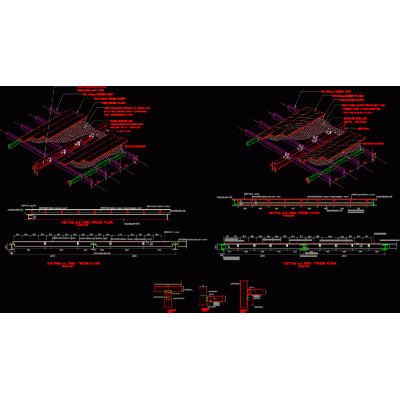
Home Constructive details Room/Apartmentswooden mezzanine DescriptionDetail of wooden mezzanine structure a. wooden beams supported on load-bearing walls. b. brick on wooden beams c. lime tile - sand on metal beams Format DWG File size 387.37 KB DOWNLOAD Related Entries Insulated square foundation footings Detail of floors hollow block ceiling Rigid pavement details Floating floor Floor finishing details floor detail Constructive detail Details of concrete sidewalks Floor details Technical detail superbooard - mezzanine Detail stands and pavements Constructive details Details of floors for parking lots Skirting placement detail Laminate flooring construction detail eurobau prefabricated mezzanine mezzanine detail Detail of terraces Floating floor parquet detail Detail stands and pavements Expansion joint detail Various finishes with construction details Floor Framing Plan and Joist List Perimeter sidewalk detail steel deck sidewalk detail Square paver type paver on slab Details floor - slab share your appreciation