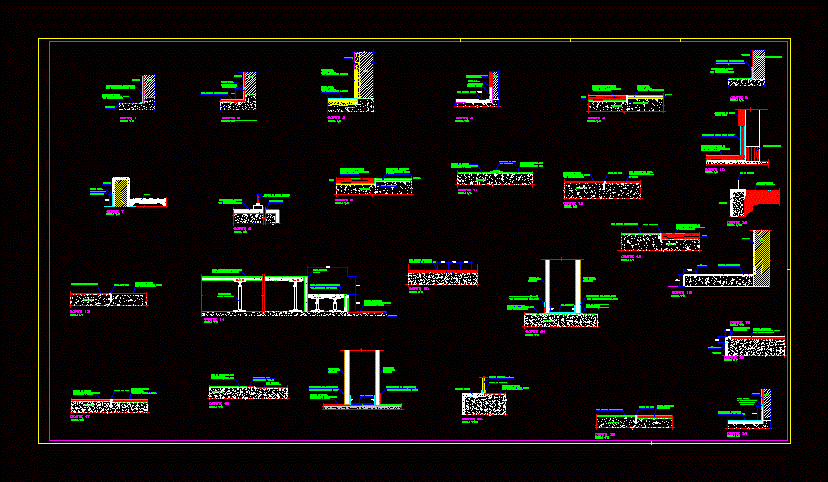
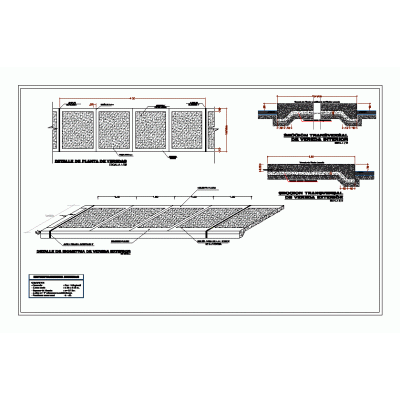
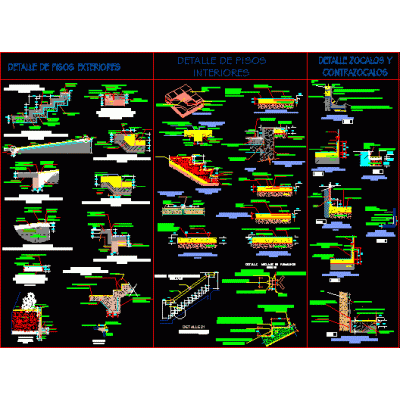
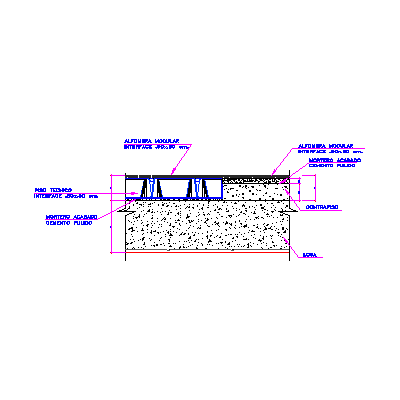
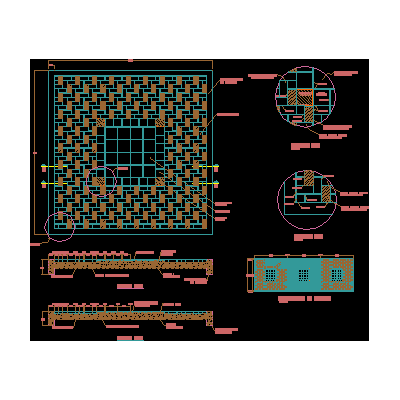
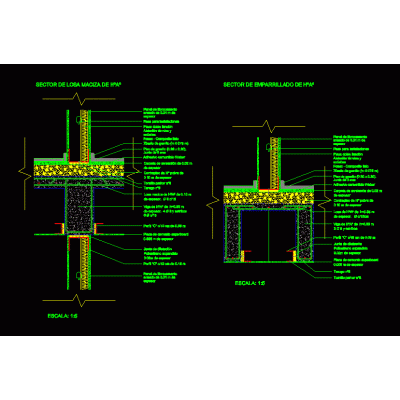
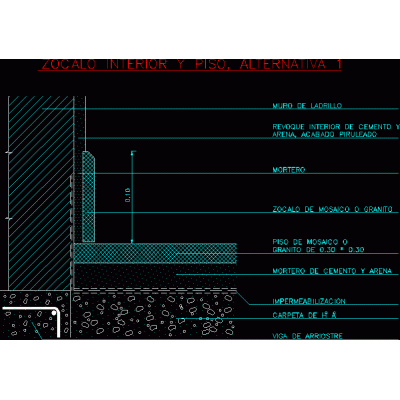
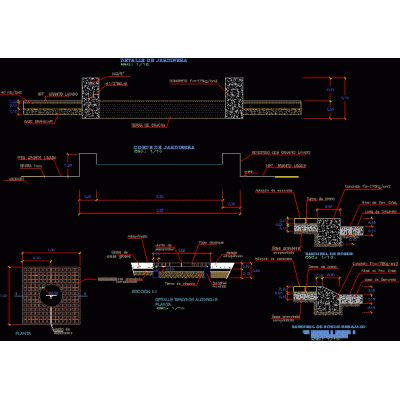
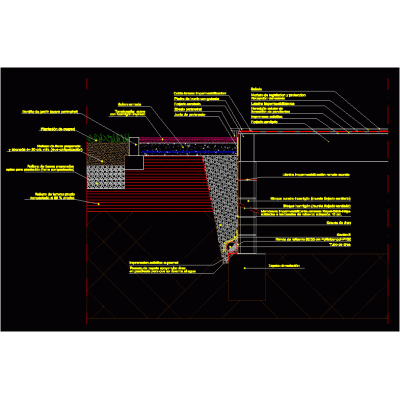
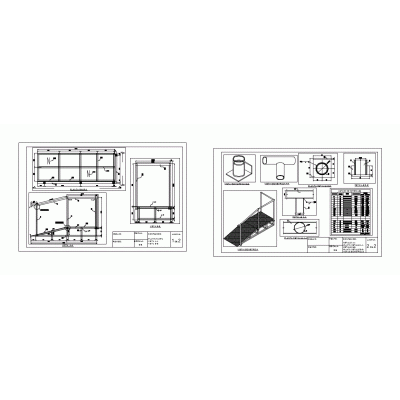
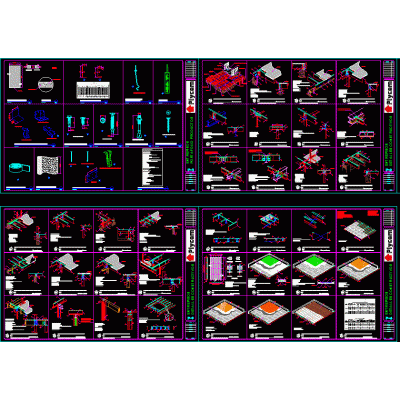
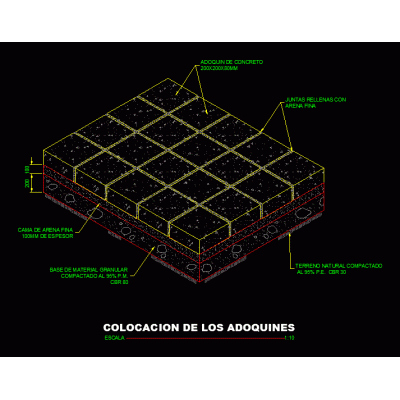
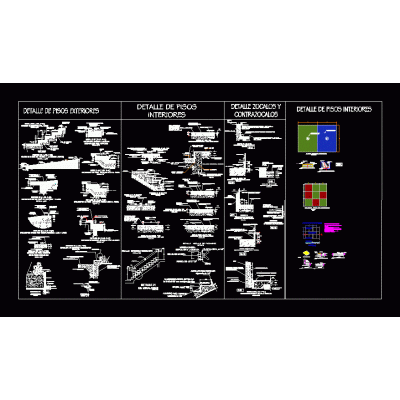
Home Constructive details Room/ApartmentsFloor finishing details DescriptionDetails - specifications - sizing - construction cuts Format DWG File size 161.47 KB DOWNLOAD Related Entries sidewalk detail 2d cobblestone detail cobblestone floor Details of interior and exterior floors mezzanine Burst 3d raised floor system Flooring - wall coverings - details Construction details for floors Meeting of Venetian ceramic floor and polished cement Floor Framing Plan and Joist List pavement plans Construction details sidewalks and floors Technical floor meeting with carpet and carpet floor detail mezzanine detail Raised floor Constructive detail Tree_detail_bolardo perimeter sidewalk 2d ramp project Detail of floors and meetings with baseboards Details of the apartment (stone floor balcony - stone wall) Detail of exterior and interior floors precast mezzanine cobblestone detail Detail of floors Control building for power distribution station Various finishes with construction details Regulated Kitchen Plans for a 5 Star Hotel Details of interiors and exteriors of floors share your appreciation