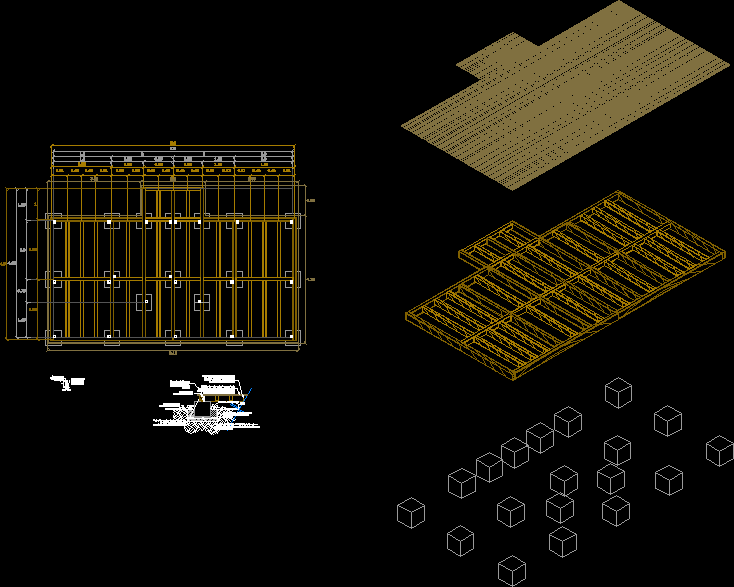
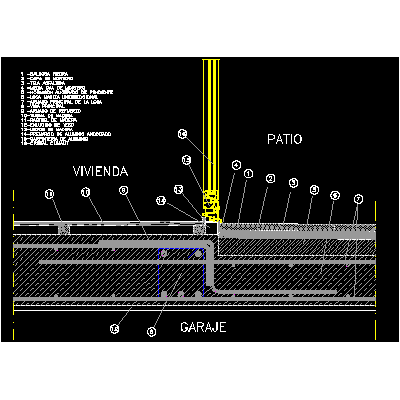
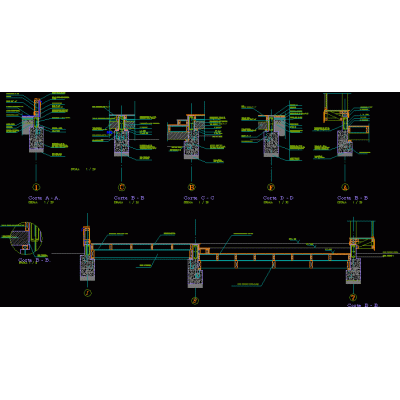
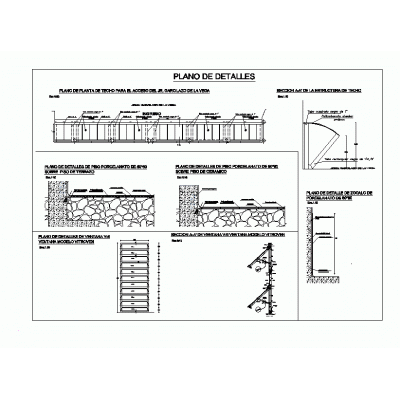
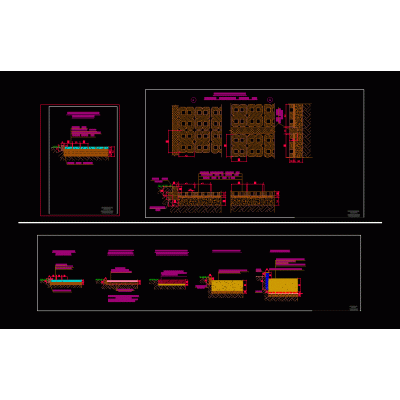
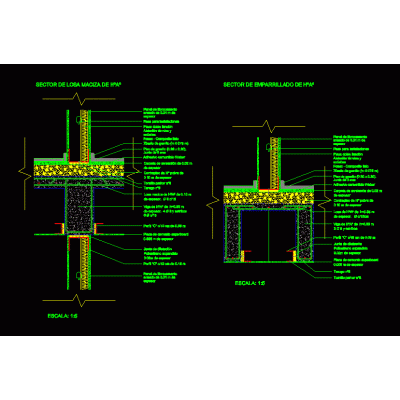
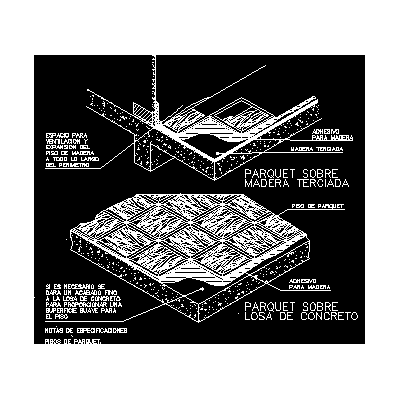
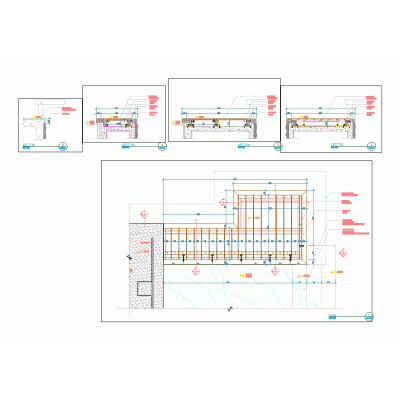
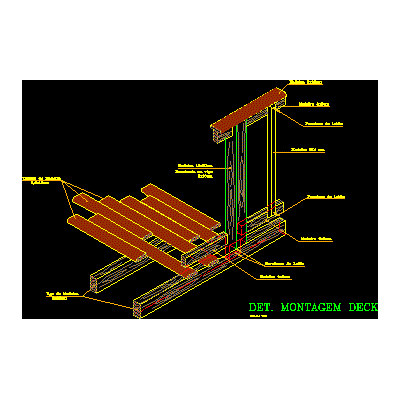
Home Constructive details Room/Apartmentsparquet detail DescriptionDetail of the construction of a wooden floor with isometry and an additional detail of the metal sheet Format DWG File size 137.96 KB DOWNLOAD Related Entries stone path on the paving slabs Detail of vinyl floor and baseboard Details - floors details Wood floor terrace over garage Detail stands and pavements Various finishes with construction details studio plan Firm floor detail reinforced with electro-welded mesh Construction details floors Porcelain floor details Architectural details - paving mezzanine detail Detailed Plans of Health Center parquet Multiple floor details Control building for power distribution station terrace foundation Details of floors and ceilings finishing plans Detail of floors Detail of sidewalks and ramps Details of floor finishes Meeting of Venetian ceramic floor and polished cement Detail of marble finishes Prestressed joist technical sheet Deck wooden details Detail of floors wooden deck cobblestone detail share your appreciation