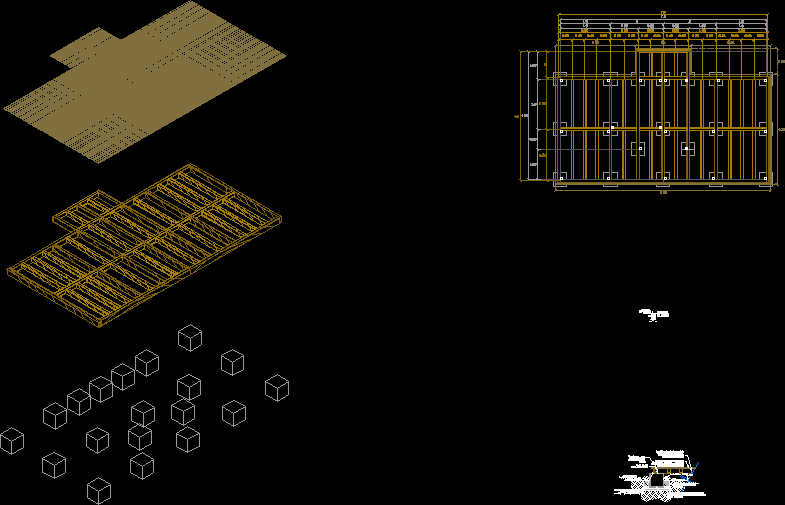
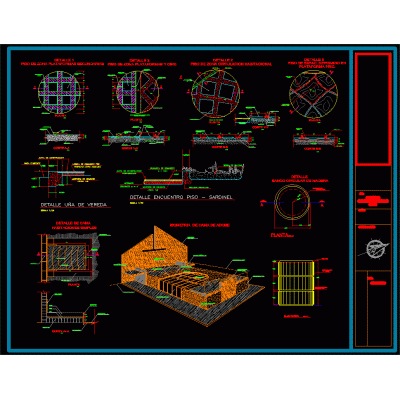
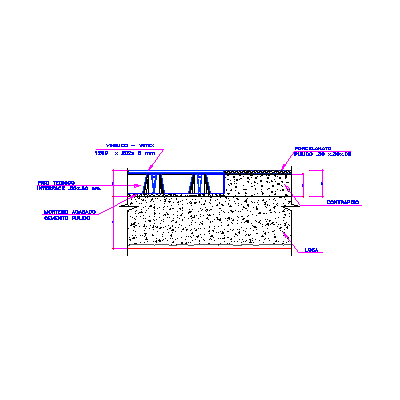
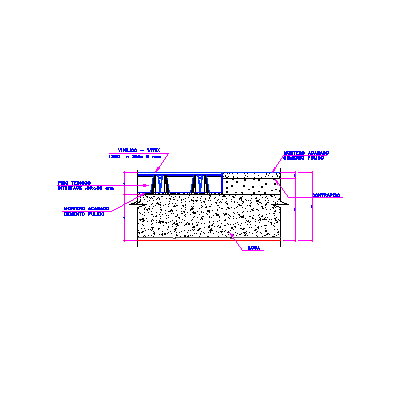
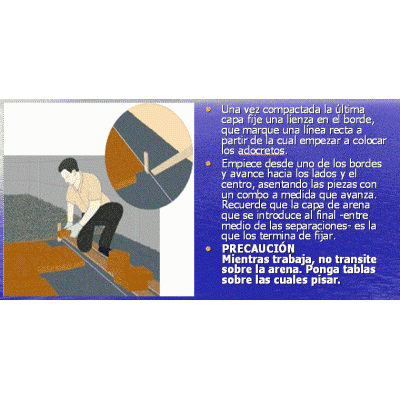
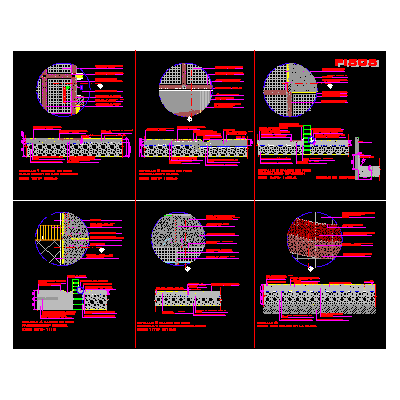
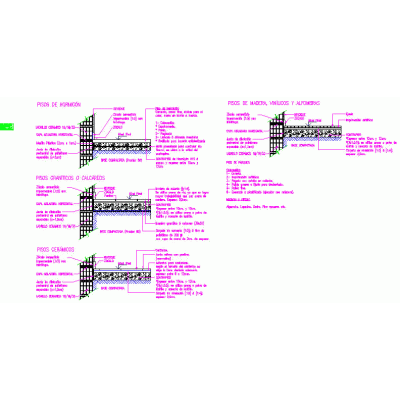
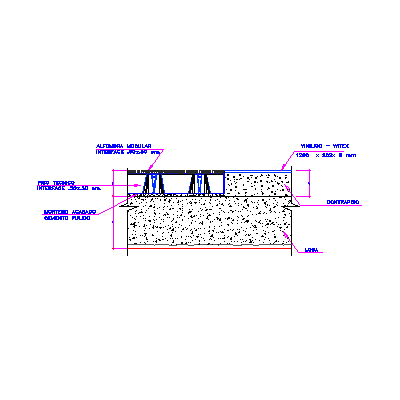
Home Constructive details Room/ApartmentsParquet Descriptioncupriated parquet Format DWG File size 137.33 KB DOWNLOAD Related Entries Firm floor detail reinforced with electro-welded mesh Floor Framing Plan and Joist List finishing plans Details of floors and adobe bed Details of concrete sidewalks Detail of exterior floors and rain gutter cobblestone detail Meeting of technical floor with vinyl and porcelain tongue and groove floor; cut and volume Expansion joint detail Technical floor meeting with vinyl and polished cement Details of floors - exterior floors How to install a cobblestone floor Structural plans of multipurpose building Details of floors - various finishes Floor details Aluminum plywood stage deck 2 x 00m Technical floor meeting with vinyl and carpet Construction details for floors mechanical guide Sanitary curve between ceramic wall floor Primer for citizen sidewalks - tactile floor Raised floor Construction details floors Various finishes with construction details Detail stands and pavements Construction details on tracks and sidewalks Detail stands and pavements Details of interior and exterior floors Pavement detail share your appreciation