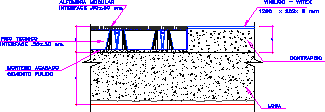
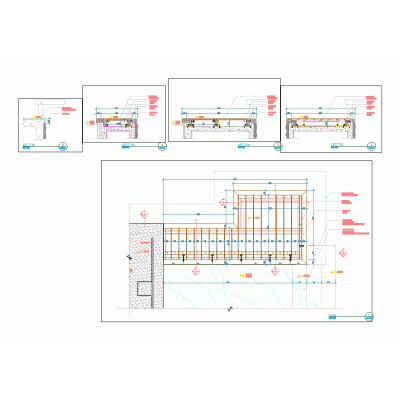
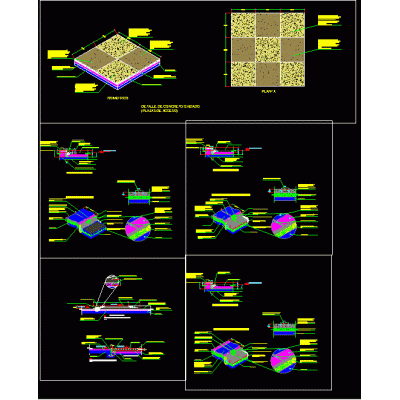
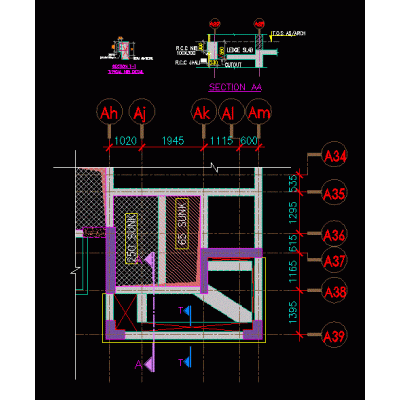
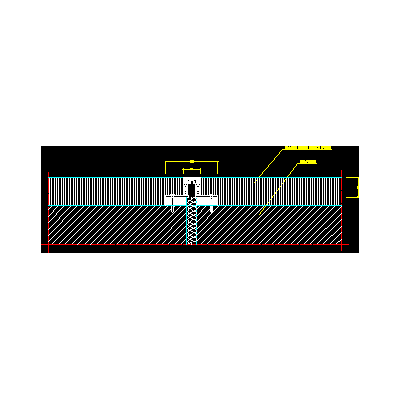
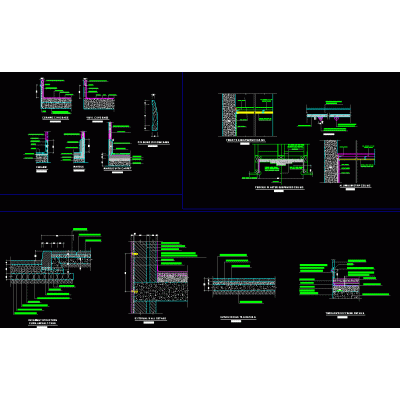
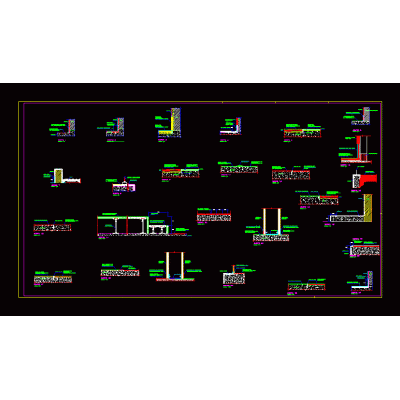
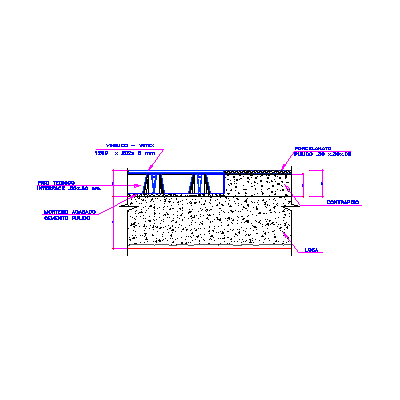
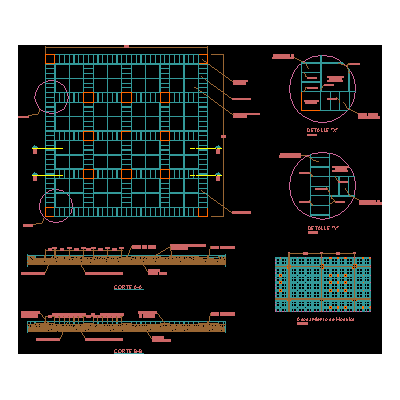
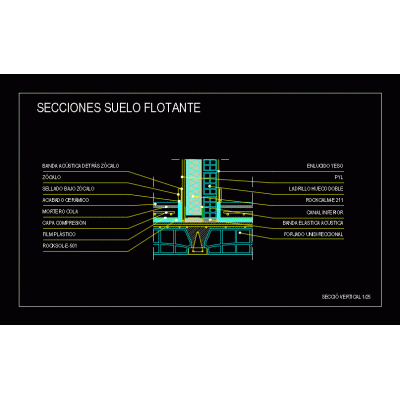
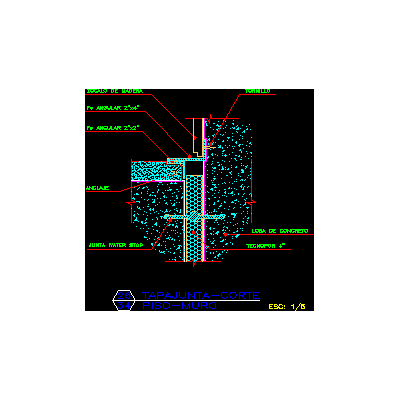
Home Constructive details Room/ApartmentsTechnical floor meeting with vinyl and carpet DescriptionTechnical floor meeting with vinyl and carpet Format DWG File size 73.03 KB DOWNLOAD Related Entries Insulated square foundation footings Paved Roseton - marble rug Masonry wall detail cobblestone detail Meeting of Venetian ceramic floor and polished cement Deck wooden details Exterior work details Typical seed detail Floor expansion joint - aluminum vehicular ramp start Details - floors details Building - floor Regulated Kitchen Plans for a 5 Star Hotel Floor finishing details Construction details of floors and outdoor sidewalks Screed protection Types of floors and various styles of rod Meeting of technical floor with vinyl and porcelain Detail of marble finishes floor grating floor detail Floating floor details Detail stands and pavements Parquet Detail stands and pavements parquet mezzanine Detail of a school floor cobblestone floor share your appreciation