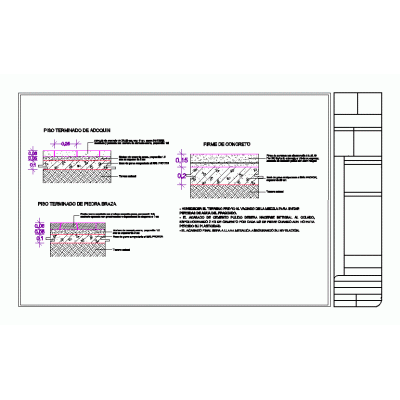
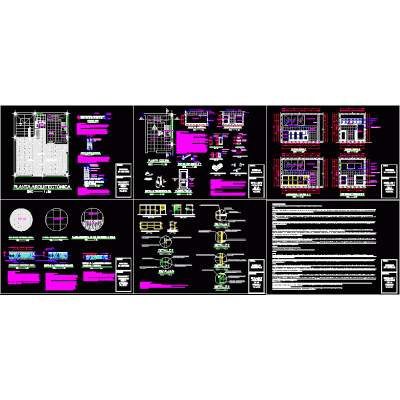
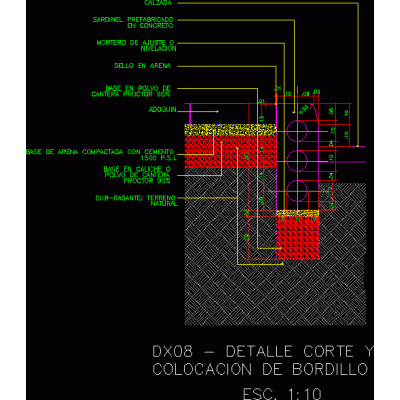
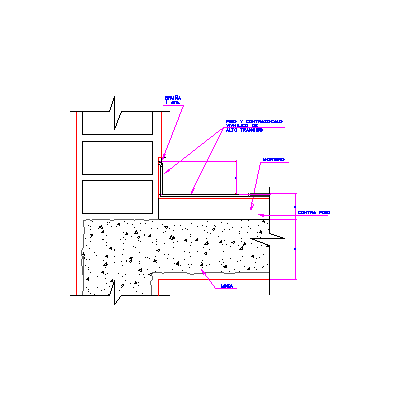
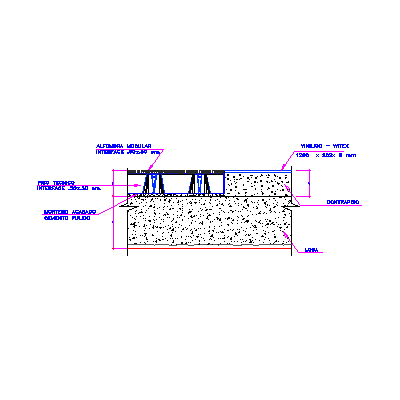
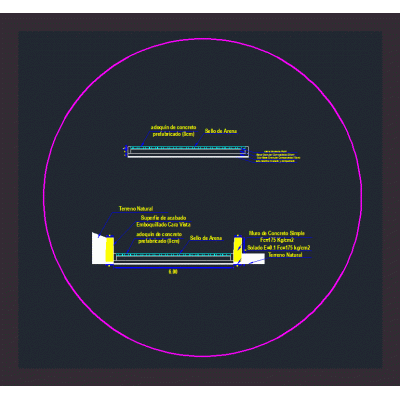
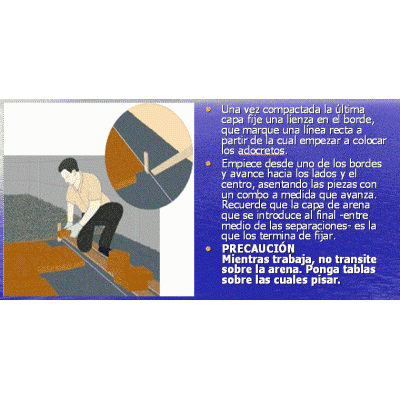
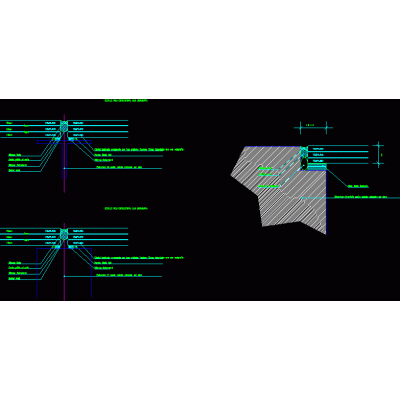
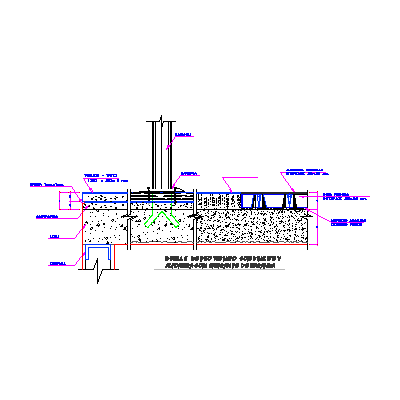
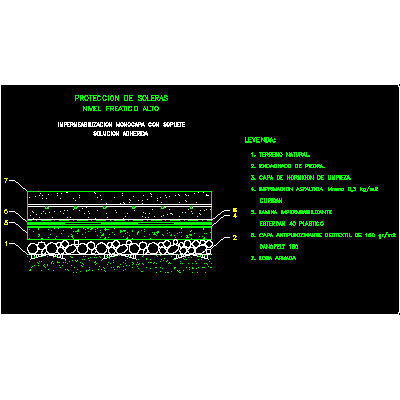
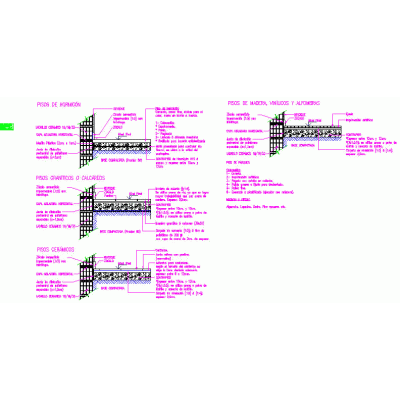
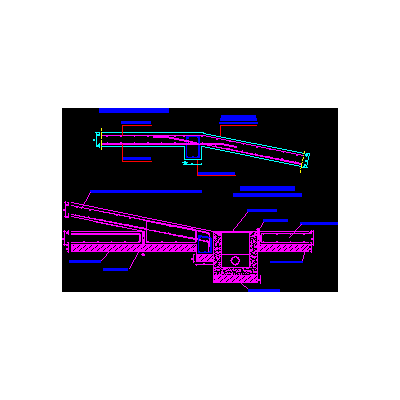
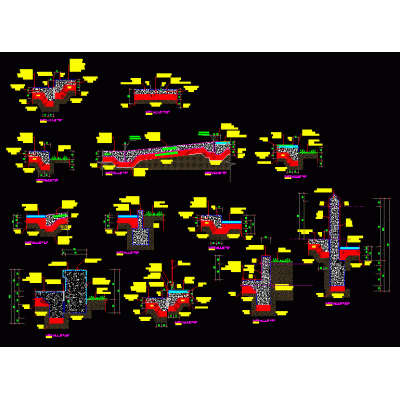
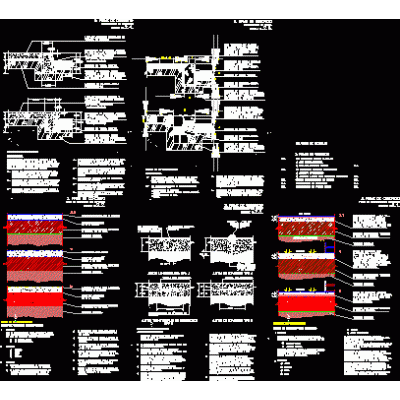
Home Constructive details Room/Apartmentscobblestone detail DescriptionIn this detail, what can be shown is the way to place the paver tiles and all their components in a logical and organized way. Format DWG File size 31.18 KB DOWNLOAD Related Entries School of art and architecture Floor meeting detail with ramp and railing Technical detail superbooard - mezzanine mezzanine detail exterior floors floor details Architectural details kitchens curb details Details of floors for parking lots threshold details Details of floors - exterior floors Detail of vinyl floor and baseboard expansion joints swimming pool decorative pattern Bearing finishing details Technical floor meeting with vinyl and carpet Paved How to install a cobblestone floor structural glass floor Technical floor meeting with vinyl and carpet with railing staple Wood floor Screed protection Floor details vehicular ramp start floor meeting cobblestone floor Exterior and interior floor ceiling details Construction details for concrete pavements Detail of exterior and interior floors Detail of floors; plant pavilion. share your appreciation