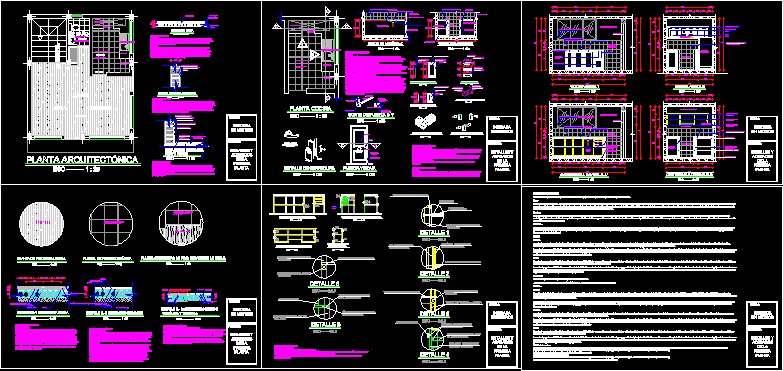
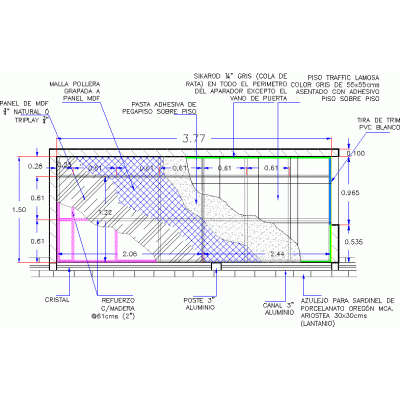
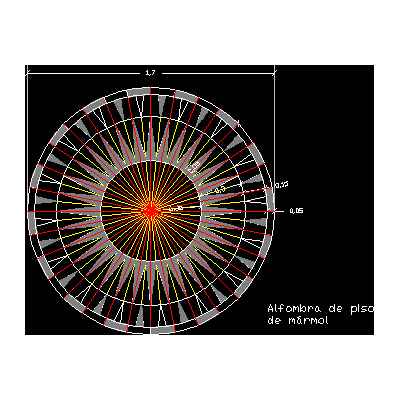
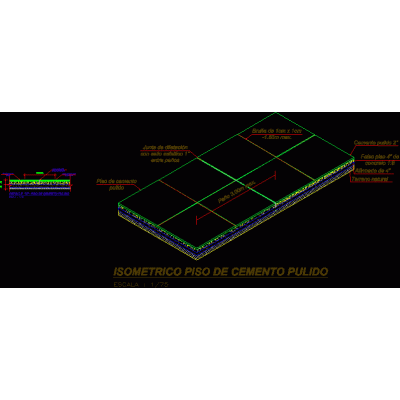
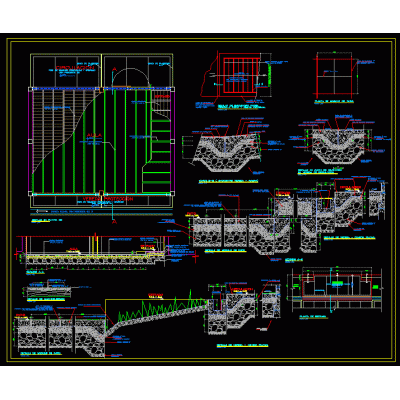
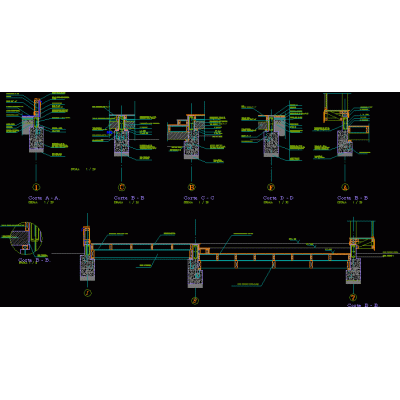
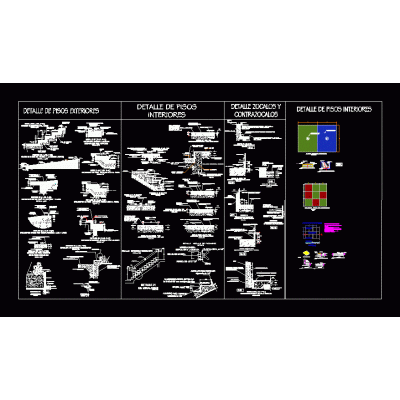
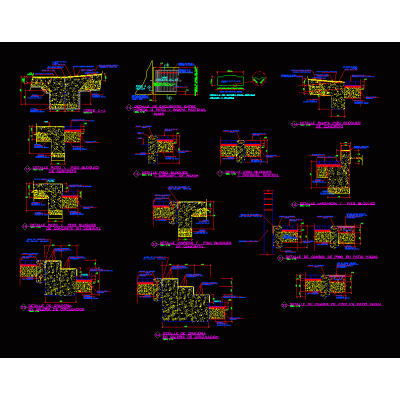
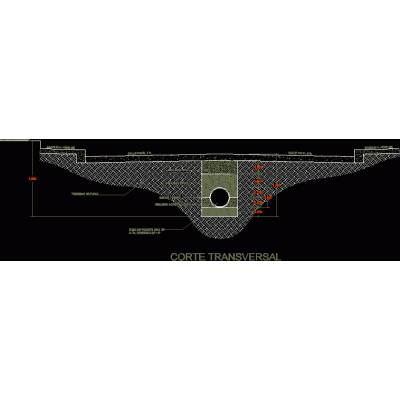
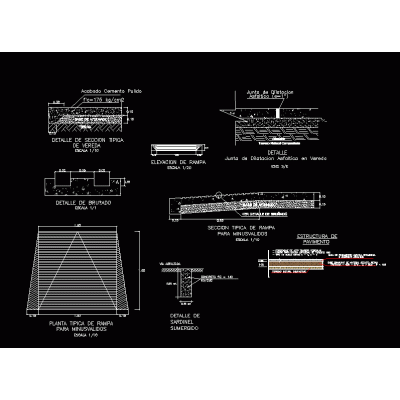
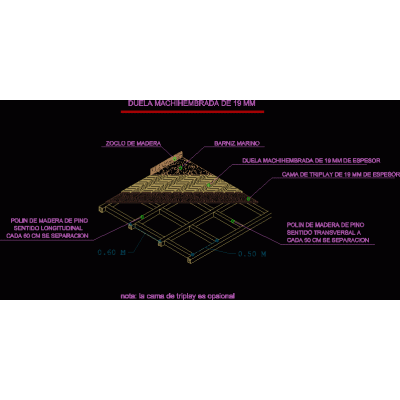
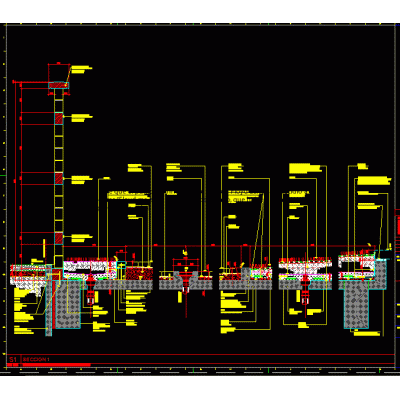
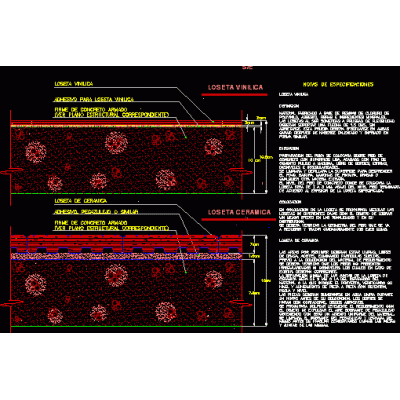
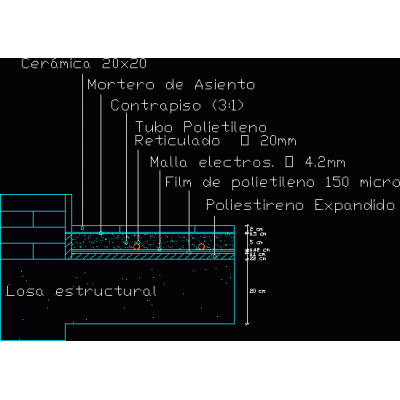
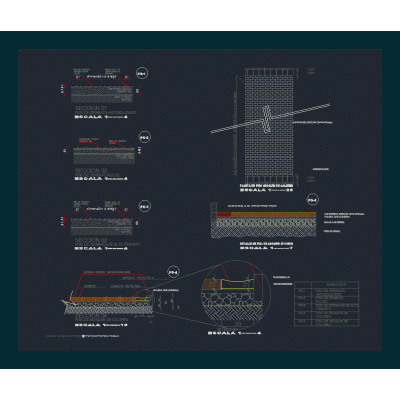
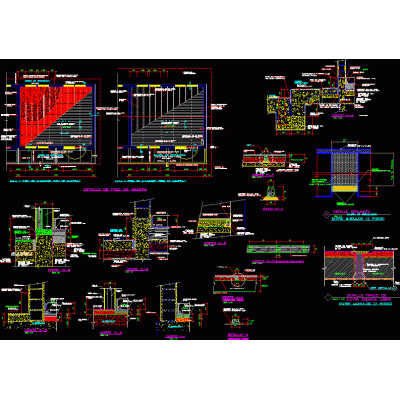
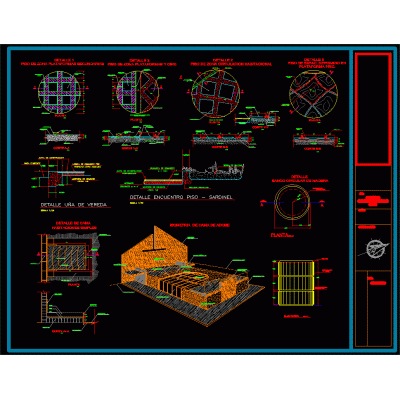
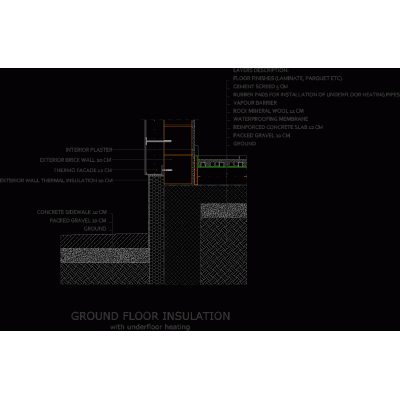
Home Constructive details Room/ApartmentsArchitectural details kitchens DescriptionDetails of the dining room and bathroom, use of wood ceramics and the different types of countertops, high and low kitchen furniture Format DWG File size 573.90 KB DOWNLOAD Related Entries Construction details for concrete pavements Construction details - exterior floors concrete floor details pool deck floor detail Roseton - marble rug Polished cement floor Detail of a school floor Floor meeting detail with ramp and railing Dilations Construction details on tracks and sidewalks Details of floor finishes Detail stands and pavements Portuguese pavement and pavement Construction details floors Details of interiors and exteriors of floors Detail of terraces Vehicular - pedestrian road Details of concrete sidewalks stave detail Square paver type paver on slab vinyl tile Mosaic subfloor Detail of floors Floor details in general Details of floors and adobe bed Details floor - slab Ground floor with underfloor heating - connection to the outer wall pavement plans share your appreciation