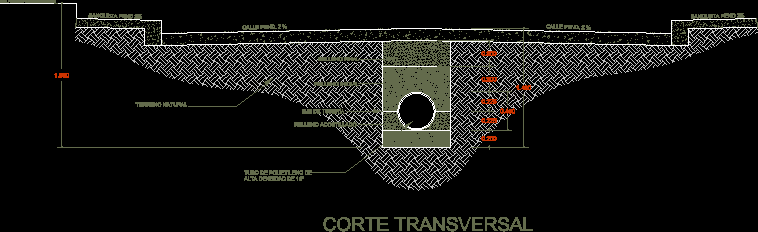
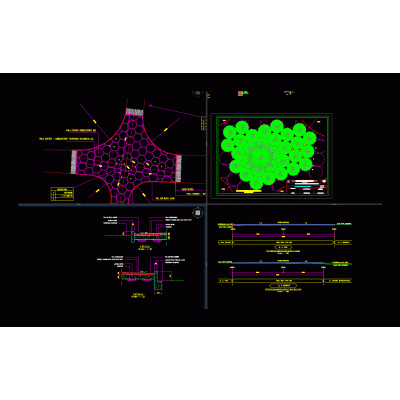
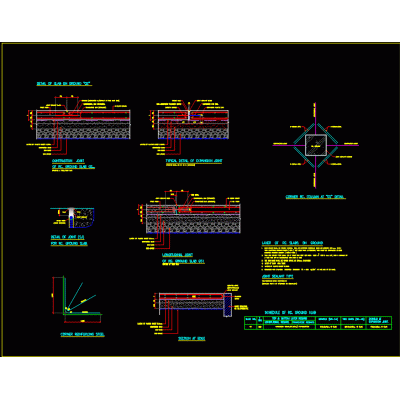
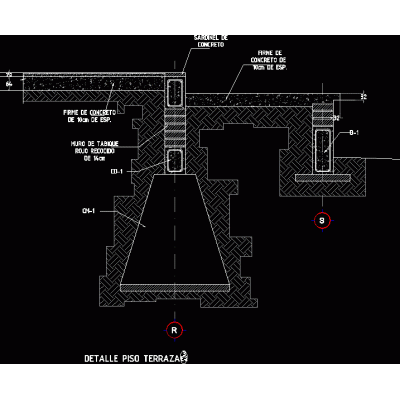
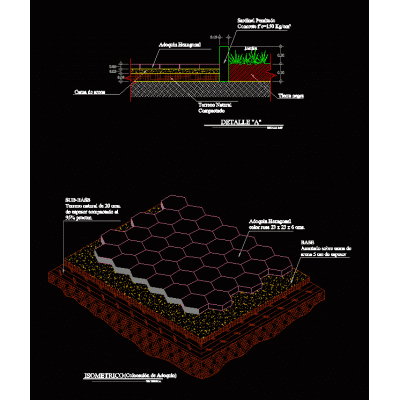
Home Constructive details Room/ApartmentsVehicular – pedestrian road DescriptionCut - specifications - sizing Format DWG File size 37.33 KB DOWNLOAD Related Entries Floor details Slab Floor Framing Plan and Joist List hollow block ceiling cobblestone pattern Floating floors design template Structural plans of multipurpose building Access square with details mechanical guide terrace foundation Floating floor Cobbled pavement details General details with specifications mezzanine Primer for citizen sidewalks - tactile floor auditorium development flat slab Deck wooden details Details of floors and ceilings Detail stands and pavements Block and set of objects types of floors Concrete floor in the steel room - grek. Construction details for concrete pavements Floor expansion joint - aluminum Details of different floors - structural and finishes Floor finishing details radiant detail Cobble paving stone laying share your appreciation