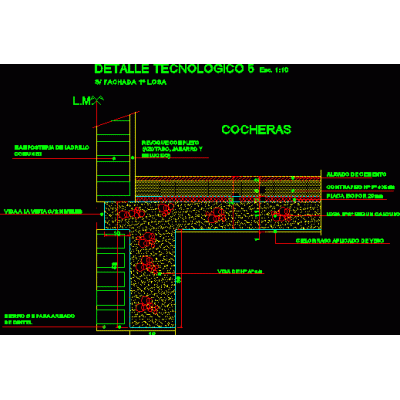
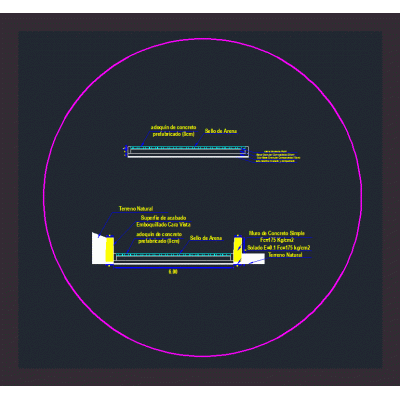
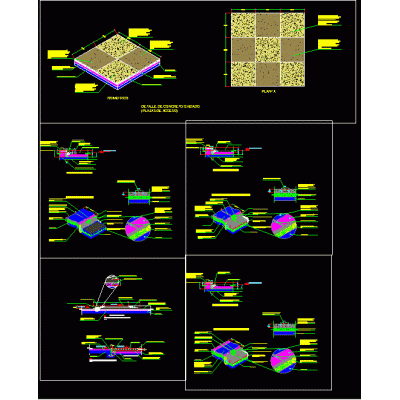
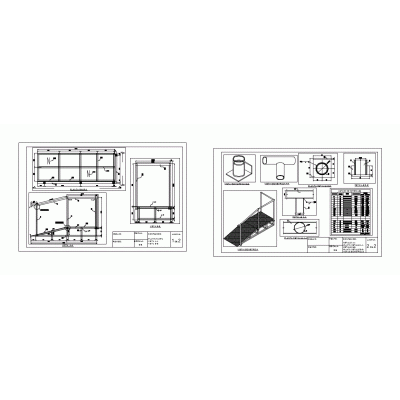
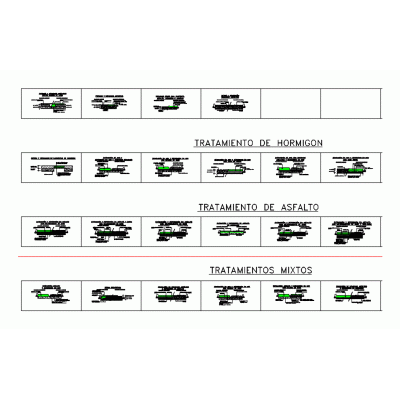
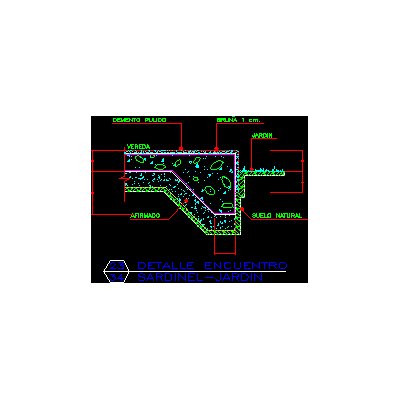
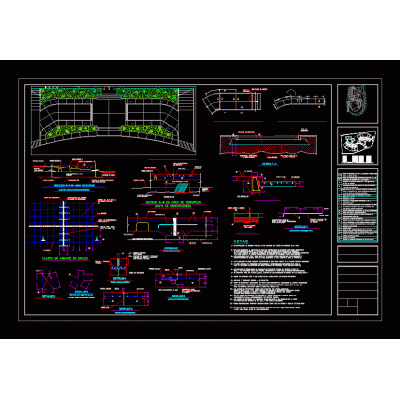
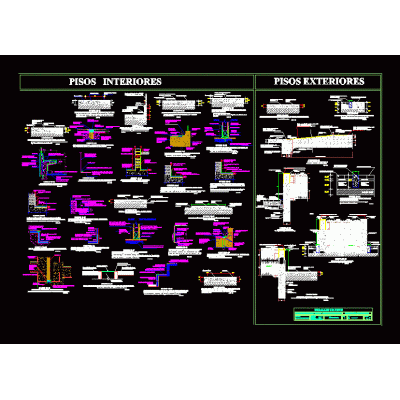
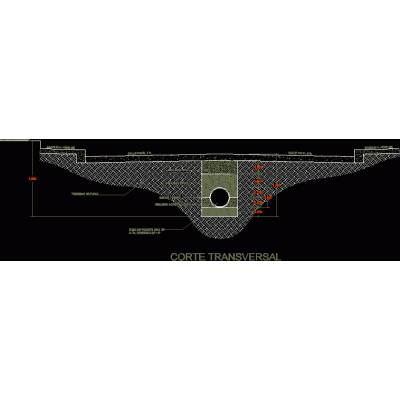
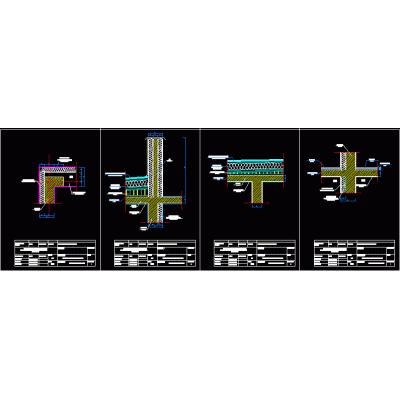
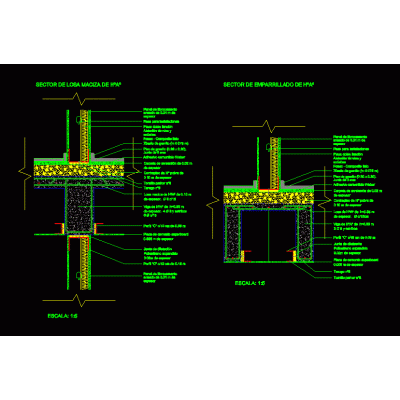
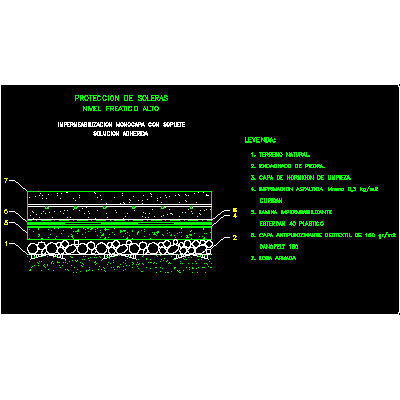
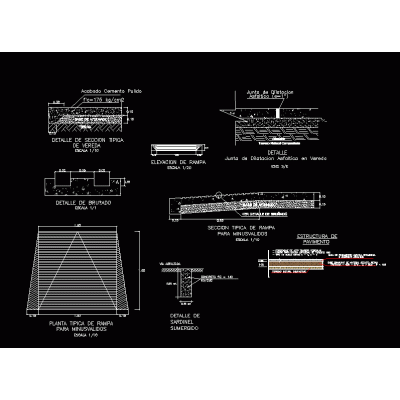
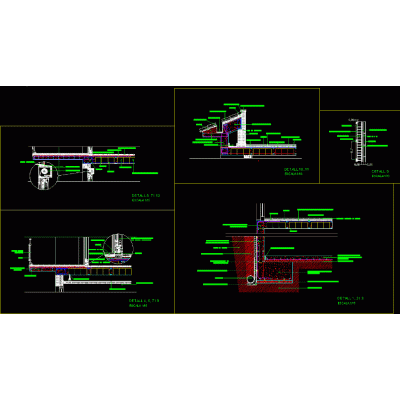
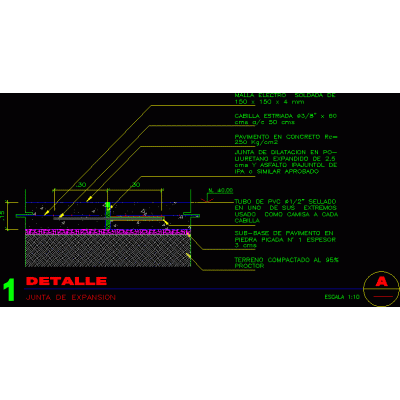
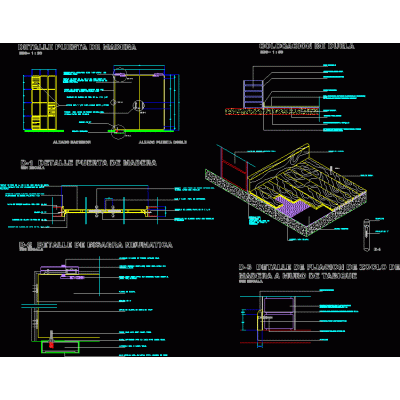
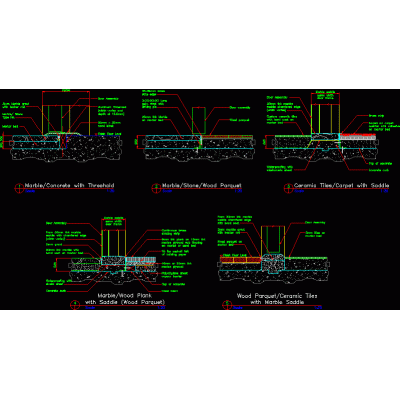
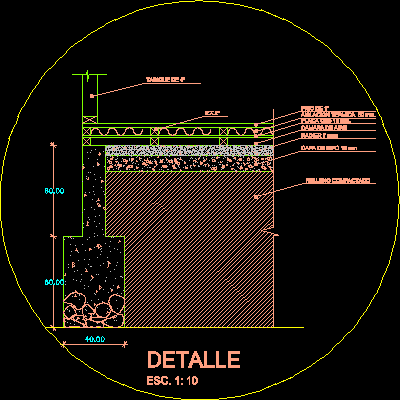
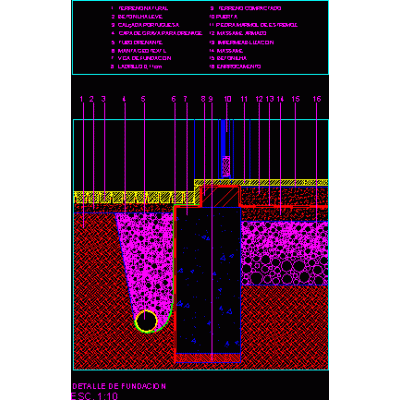
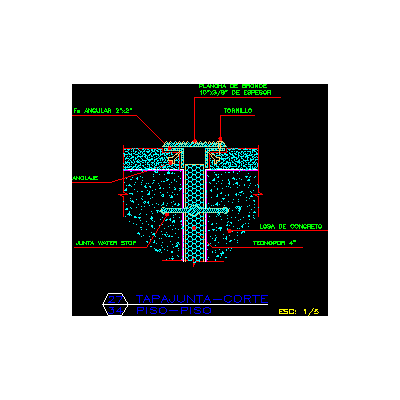
Home Constructive details Room/ApartmentsDetail of floors; plant pavilion. DescriptionDetail of floors; pavilion plant; cuts; Technical specifications; constructive details; material details Format DWG File size 466.25 KB DOWNLOAD Related Entries garage construction detail Laminate flooring construction detail Paved Exterior work details 2d ramp project Details of floors - exterior floors Detail stands and pavements bench detail Detail of floors Vehicular - pedestrian road Primer for citizen sidewalks - tactile floor Concrete floor in the steel room - grek. Prestressed joist technical sheet Building - floor Detail of floors and meetings with baseboards mezzanine detail Detail of exterior and interior floors Screed protection Details of concrete sidewalks bmp concrete floor Constructive section of floors. General details with specifications Expansion joint detail Control building for power distribution station Constructive details floor details radiant detail Portuguese pavement and pavement Detail stands and pavements Details of the apartment (stone floor balcony - stone wall) share your appreciation